Tucked away in a peaceful wooded setting, this three-bedroom modular retreat offers the charm of a camp getaway with the comfort of year-round living. Situated on a permanent foundation with a newer roof and detached garage, this property is perfect for a weekend escape, hunting retreat, or affordable country home. While the interior could use some TLC, the setting and potential make it a wonderful opportunity to create your own private retreat. If you are looking to just get away and relax, this property could be just what you want. For the person that really likes the warmth in a garage there is a woodburning stove that heats the garage
Sold for $130,000
$130,000
333 E Whiteface Cir, Zion Grove, PA 17985
3beds
--sqft
Manufactured Home
Built in 2015
0.6 Acres Lot
$133,500 Zestimate®
$--/sqft
$1,815 Estimated rent
Home value
$133,500
$111,000 - $160,000
$1,815/mo
Zestimate® history
Owner options
List your home for rent
$1,815/mo
Rent Zestimate®
Find your next renter with Zillow Rental Manager. Plus, with online applications, you can quickly screen prospective tenants – for free.
$1,815/mo
Rent Zestimate®
Refinance and save
$903/mo
Est. payment
Refinancing to a lower rate could help reduce your monthly payments and save thousands over the life of the loan.
$903/mo
Est. payment
Explore your selling options
Work with a Zillow partner agent
Leverage their expertise and Zillow's premium Showcase listings to get your home seen by more buyers.
Get startedList with your own agent
Get your home in front of millions of buyers by listing it on Zillow.
Learn how to do itSell it yourself
Take full control of how buyers see your home on Zillow by listing For Sale by Owner (FSBO).
List your homeWhat's special
Three-bedroom modular retreatDetached garageNewer roofPeaceful wooded setting
Zillow last checked:
Listing updated:
Listed by:
Tammy Sites 717-813-4314,
Berkshire Hathaway HomeServices Homesale Realty,
Co-Listing Agent: Anthony Douglas Lowe 717-507-8543,
Berkshire Hathaway HomeServices Homesale Realty
Bought with:
Nada Laguna, RS318550
EveryHome Realtors
Source: Bright MLS,MLS#: PASK2025500
Facts & features
Interior
Bedrooms & bathrooms
- Bedrooms: 3
- Bathrooms: 2
- Full bathrooms: 2
- Main level bathrooms: 2
- Main level bedrooms: 3
Rooms
- Room types: Living Room, Dining Room, Bedroom 2, Bedroom 3, Kitchen, Bedroom 1, Laundry
Bedroom 1
- Level: Main
- Area: 110 Square Feet
- Dimensions: 11 X 10
Bedroom 2
- Level: Main
- Area: 110 Square Feet
- Dimensions: 11 X 10
Bedroom 3
- Level: Main
- Area: 108 Square Feet
- Dimensions: 12 X 9
Dining room
- Level: Main
- Area: 80 Square Feet
- Dimensions: 8 X 10
Kitchen
- Level: Main
- Area: 168 Square Feet
- Dimensions: 12 X 14
Laundry
- Level: Main
- Area: 96 Square Feet
- Dimensions: 8 X 12
Living room
- Level: Main
- Area: 234 Square Feet
- Dimensions: 13 X 18
Heating
- Forced Air, Oil
Cooling
- None, Electric
Appliances
- Included: Electric Water Heater
- Laundry: Main Level, Laundry Room
Features
- Flooring: Luxury Vinyl, Carpet
- Doors: Insulated
- Windows: Double Hung
- Has basement: No
- Has fireplace: No
Interior area
- Total structure area: 0
- Finished area above ground: 0
- Finished area below ground: 0
Property
Parking
- Total spaces: 1
- Parking features: Garage Faces Front, Crushed Stone, Private, Unpaved, Off Site, Detached
- Garage spaces: 1
Accessibility
- Accessibility features: Accessible Doors, >84" Garage Door, Accessible Entrance, Accessible Approach with Ramp
Features
- Levels: One
- Stories: 1
- Has private pool: Yes
- Pool features: Above Ground, Private
- Frontage length: Road Frontage: 200
Lot
- Size: 0.6 Acres
- Dimensions: 200 x 214 x 122 x 199
- Features: Mountainous, Secluded, Wooded, Mountain
Details
- Additional structures: Above Grade, Below Grade
- Parcel number: 19130333
- Zoning: RESIDENTIAL
- Zoning description: Residential, Mountain
- Special conditions: Standard
Construction
Type & style
- Home type: MobileManufactured
- Architectural style: Ranch/Rambler
- Property subtype: Manufactured Home
Materials
- Foundation: Block, Crawl Space
- Roof: Architectural Shingle,Asphalt
Condition
- Good
- New construction: No
- Year built: 2015
Utilities & green energy
- Electric: Circuit Breakers, 100 Amp Service
- Sewer: Public Sewer
- Water: Public
- Utilities for property: Electricity Available, Other Internet Service
Community & HOA
Community
- Subdivision: Schuylkill Haven
HOA
- Has HOA: No
- Amenities included: Pool, Tennis Court(s)
- Services included: Water, Sewer, Road Maintenance, Trash
Location
- Region: Zion Grove
- Municipality: NORTH UNION TWP
Financial & listing details
- Tax assessed value: $42,895
- Annual tax amount: $2,751
- Date on market: 2/16/2026
- Listing agreement: Exclusive Agency
- Listing terms: Cash,Conventional,Other
- Ownership: Fee Simple
- Body type: Double Wide
Price history
| Date | Event | Price |
|---|---|---|
| 4/10/2026 | Sold | $130,000+4% |
Source:  Bright MLS #PASK2025500 Report a problem Bright MLS #PASK2025500 Report a problem | ||
| 4/2/2026 | Pending sale | $125,000 |
Source: Bright MLS #PASK2025500 Report a problem | ||
| 3/27/2026 | Listing removed | $125,000 |
Source:  Berkshire Hathaway HomeServices Homesale Realty #PASK2025500 Report a problem Berkshire Hathaway HomeServices Homesale Realty #PASK2025500 Report a problem | ||
| 2/18/2026 | Pending sale | $125,000 |
Source: Bright MLS #PASK2025500 Report a problem | ||
| 2/16/2026 | Listed for sale | $125,000 |
Source: Bright MLS #PASK2025500 Report a problem | ||
Public tax history
Tax history is unavailable.
Neighborhood: 17985
Nearby homes
- $133,5004 bd2 ba-- sqft333 White Face Cir, Zion Grove, PA 17985Off Market
- $56,420-- bd-- ba-- sqft313 Mount Snow Cir, Zion Grove, PA 17985Off Market
- $4,180-- bd-- ba-- sqft314 Mount Snow Cir, Zion Grove, PA 17985Off Market
- $6,0000.6 Acres329 Whiteface Cir, Zion Grove, PA 17985Lot/Land
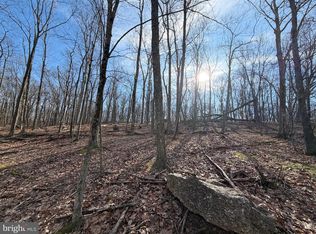
- $4,0000.6 Acres357 White Face Cir, Zion Grove, PA 17985Sold
- $5,5000.6 Acres331 Whiteface Cir, Zion Grove, PA 17985Sold
- $190,0004 bd3 ba1.8k sqft312 Mountain Rd, Zion Grove, PA 17985Sold
- $261,0004 bd2 ba-- sqftMountain Rd, Zion Grove, PA 17985Off Market
Nearby schools
GreatSchools rating
- 5/10Valley El/Middle SchoolGrades: K-8Distance: 7 mi
- 4/10Hazleton Area High SchoolGrades: 9-12Distance: 9.6 mi
Schools provided by the listing agent
- District: Hazleton Area
Source: Bright MLS. This data may not be complete. We recommend contacting the local school district to confirm school assignments for this home.
- Pennsylvania
- Schuylkill County
- Zion Grove
- 17985
- 333 E Whiteface Cir
Nearby cities
Nearby zip codes
Other Zion Grove Topics
