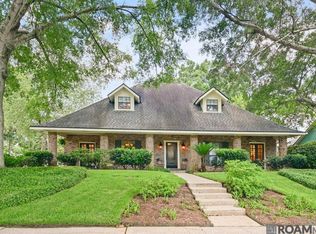
NEW ROOF (August 2026) and NEW HVAC SYSTEM (August 2026)! This fabulous 4-bedroom, 3-bath home in highly desirable Woodgate offers major updates, timeless character, and exceptional curb appeal. Inside, a welcoming foyer features high ceilings and beautiful hardwood floors, while large windows fill the home with natural light. Custom built-ins provide charm and practical storage throughout. The inviting kitchen and keeping room feature gorgeous brick floors, a double oven, pantry, and recently updated appliances, including a microwave, refrigerator, and oven. Outside, enjoy a private brick courtyard—perfect for morning coffee or evening gatherings—plus additional backyard green space for play, gardening, or pets. An oversized attic, carport storage shed, thoughtful floor plan, and prime Woodgate location complete this wonderful home. With a brand-new roof and HVAC system, this home is move-in ready and offers peace of mind for years to come
Pending
Price increase: $10K (8/28)
$560,000
333 E Woodgate Ct, Baton Rouge, LA 70808
4beds
2,640sqft
Single Family Residence, Residential
Built in 1993
0.27 Acres Lot
$-- Zestimate®
$212/sqft
$19/mo HOA
What's special
Mature landscapingExceptional curb appealBeautiful finishesAbundant storageThoughtful layoutBeautiful hardwood floors
- 52 days
- 377
- 6
Likely to sell faster than
Zillow last checked:
Listing updated:
Listed by:
Jacqueline Colvin,
Compass - Perkins 225-769-1500
Source: ROAM MLS,MLS#: 2026014532
Facts & features
Interior
Bedrooms & bathrooms
- Bedrooms: 4
- Bathrooms: 3
- Full bathrooms: 3
Rooms
- Room types: Bathroom, Primary Bathroom, Bedroom, Primary Bedroom, Dining Room, Kitchen
Primary bedroom
- Features: En Suite Bath, 2 Closets or More, Ceiling Fan(s)
- Level: First
- Area: 218.71
- Width: 15.5
Bedroom 1
- Level: First
- Area: 122.43
- Width: 12.11
Bedroom 2
- Level: First
- Area: 123.43
- Width: 11.11
Bedroom 3
- Level: First
- Area: 123.43
- Width: 11.11
Primary bathroom
- Features: Double Vanity, 2 Closets or More, Separate Shower
- Level: First
- Area: 108
- Dimensions: 12 x 9
Bathroom 1
- Level: First
- Area: 50.1
Bathroom 2
- Level: First
- Area: 48
- Dimensions: 8 x 6
Dining room
- Level: First
- Area: 166.75
Kitchen
- Features: Pantry
- Level: First
- Area: 143
- Dimensions: 13 x 11
Heating
- Central
Cooling
- Multi Units, Central Air
Appliances
- Included: Electric Cooktop, Dishwasher, Microwave, Double Oven, Stainless Steel Appliance(s)
- Laundry: Inside, Washer/Dryer Hookups
Features
- Flooring: Brick, Carpet, Wood
- Attic: Attic Access,Storage
- Number of fireplaces: 1
Interior area
- Total structure area: 3,523
- Total interior livable area: 2,640 sqft
Property
Parking
- Total spaces: 2
- Parking features: 2 Cars Park, Carport
- Has carport: Yes
Features
- Stories: 1
- Patio & porch: Covered
Lot
- Size: 0.27 Acres
- Dimensions: 83 x 141 x 84 x 140
Details
- Parcel number: 00851809
- Special conditions: Standard
Construction
Type & style
- Home type: SingleFamily
- Architectural style: Traditional
- Property subtype: Single Family Residence, Residential
Materials
- Brick Siding, Stucco Siding, Brick, Stucco
- Foundation: Slab
- Roof: Shingle
Condition
- New construction: No
- Year built: 1993
Utilities & green energy
- Gas: Delta Utilities
- Sewer: Public Sewer
- Water: Public
Community & HOA
Community
- Subdivision: Woodgate
HOA
- Has HOA: Yes
- HOA fee: $225 annually
Location
- Region: Baton Rouge
Financial & listing details
- Price per square foot: $212/sqft
- Tax assessed value: $483,400
- Annual tax amount: $5,141
- Price range: $560K - $560K
- Date on market: 8/7/2026
- Listing terms: Cash,Conventional,VA Loan
Estimated market value
Not available
Estimated sales range
Not available
Not available
Price history
| Date | Event | Price |
|---|---|---|
| 8/31/2026 | Pending sale | $560,000$212/sqft |
Source:  ROAM MLS #2026014532 Report a problem ROAM MLS #2026014532 Report a problem | ||
| 8/28/2026 | Price change | $560,000+1.8%$212/sqft |
Source: ROAM MLS #2026014532 Report a problem | ||
| 8/8/2026 | Pending sale | $550,000$208/sqft |
Source: ROAM MLS #2026014532 Report a problem | ||
| 8/7/2026 | Listed for sale | $550,000$208/sqft |
Source: ROAM MLS #2026014532 Report a problem | ||
Public tax history
| Year | Property taxes | Tax assessment |
|---|---|---|
| 2025 | $5,141 +5.5% | $48,340 |
| 2024 | $4,873 +16.4% | $48,340 +15.5% |
| 2023 | $4,185 -0.2% | $41,840 |
| 2022 | $4,195 +2.3% | $41,840 |
| 2021 | $4,101 +0.2% | $41,840 |
| 2020 | $4,093 -13.8% | $41,840 +6.7% |
| 2019 | $4,748 +1.3% | $39,200 |
| 2018 | $4,689 +20.6% | $39,200 |
| 2017 | $3,889 +0% | $39,200 |
| 2016 | $3,889 +2.5% | $39,200 +16.1% |
| 2015 | $3,795 +20.4% | $33,750 |
| 2014 | $3,151 | $33,750 |
| 2013 | $3,151 -19.7% | $33,750 |
| 2012 | $3,925 +29.9% | $33,750 +19.5% |
| 2011 | $3,021 +0% | $28,250 |
| 2010 | $3,021 +30.2% | $28,250 |
| 2009 | $2,319 -0.6% | $28,250 |
| 2008 | $2,333 +15.1% | $28,250 +11.9% |
| 2007 | $2,027 +0.9% | $25,250 |
| 2006 | $2,010 +1% | $25,250 |
| 2005 | $1,989 +3.6% | $25,250 |
| 2004 | $1,919 +54.6% | $25,250 +37.2% |
| 2003 | $1,241 +0% | $18,400 |
| 2002 | $1,241 0% | $18,400 |
| 2001 | $1,241 +9.8% | $18,400 |
| 2000 | $1,131 | $18,400 |
Find assessor info on the county website
Monthly payment
Est. payment
Payment breakdown
Explore the cost of this home by adjusting the details. Changes won't be saved.Climate risks
Neighborhood: Woodstone
Nearby schools
Schools provided by the listing agent
- District: East Baton Rouge
Source: ROAM MLS. This data may not be complete. We recommend contacting the local school district to confirm school assignments for this home.
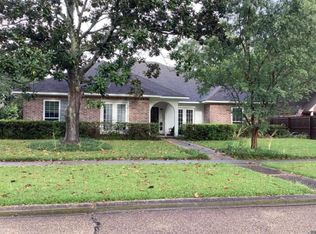
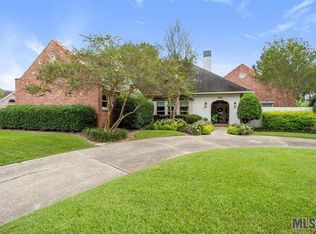
Similar homes
- $499,9994 bd3 ba3.3k sqft745 Kenilworth Pkwy, Baton Rouge, LA 70808For Sale
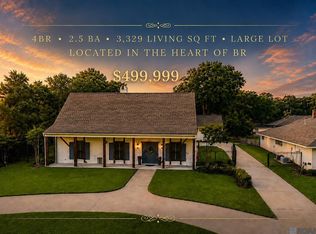
 MLS ID #2026012327, Bradford Griggs, Compass - Perkins. ROAM MLS
 - $550,0004 bd3 ba3k sqft1674 Glenmore Ave, Baton Rouge, LA 70808For Sale
 MLS ID #2026014987, Jan King, Keller Williams Realty Red Stick Partners. ROAM MLS
 - $525,0004 bd4 ba2.7k sqft9813 Oliphant Rd, Baton Rouge, LA 70809For Sale
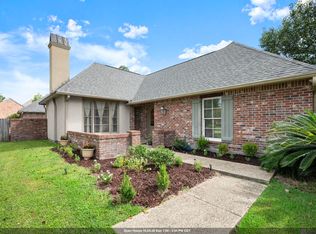 MLS ID #2026016415, Kyle Evans, Keller Williams Realty-First Choice. ROAM MLS
 - $429,0004 bd3 ba2.5k sqft1546 Beckenham Dr, Baton Rouge, LA 70808For Sale
 MLS ID #2026012513, Jo Landreneau, Compass - Perkins. ROAM MLS
 - $459,0004 bd3 ba3.2k sqft8851 Menlo Dr, Baton Rouge, LA 70808For SaleMLS ID #2026011655, Crystal Elam, Corcoran & Company Real Estate, LLC. ROAM MLS
- $554,9004 bd4 ba3.6k sqft4204 Pine Park Dr, Baton Rouge, LA 70809For SaleMLS ID #2026016400, Jeffrey Welsh, Keyfinders Team Realty. ROAM MLS
- $649,9005 bd3 ba2.8k sqft3258 Morning Glory Ave, Baton Rouge, LA 70808For SaleMLS ID #2026015237, Vicki Spurlock, Locations Real Estate. ROAM MLS
- $595,0003 bd3 ba3k sqft4242 Pine Park Dr, Baton Rouge, LA 70809For SaleMLS ID #2026016561, Barret Blondeau, Falaya. ROAM MLS
- $649,9004 bd4 ba2.5k sqft2063 Rue Venelle, Baton Rouge, LA 70808For SaleMLS ID #2026016031, Emily Eldridge, RE/MAX Professional. ROAM MLS
- $699,0003 bd3 ba2.9k sqft2838 S Eugene St, Baton Rouge, LA 70808For SaleMLS ID #2026016425, Leigh Ann Heinse, PINO & Associates. ROAM MLS
- $599,0003 bd2 ba2.2k sqft1180 Cyril Ave, Baton Rouge, LA 70806For SaleMLS ID #2026015385, Heather Kirkpatrick, Keller Williams Realty Premier Partners. ROAM MLS
- $505,0004 bd3 ba2.4k sqft515 Pastureview Dr, Baton Rouge, LA 70810For SaleMLS ID #2026015221, Mark Ammons, RE/MAX Properties. ROAM MLS
- $399,9004 bd2 ba1.6k sqft1314 Pickett Ave, Baton Rouge, LA 70808For SaleMLS ID #2026011682, Katherine Coghlan, Burns & Co., Inc.. ROAM MLS
- $549,9004 bd3 ba2.2k sqft3229 Rue D'orleans, Baton Rouge, LA 70810For SaleMLS ID #2026008066, Patton Brantley, Patton Brantley Realty Group. ROAM MLS
- $559,9004 bd4 ba2.7k sqft3005 Rue D'orleans, Baton Rouge, LA 70810For SaleMLS ID #2025009706, Marcy Maurer, United Properties of Louisiana. ROAM MLS
- $515,0003 bd2 ba1.5k sqft5312 Mimosa St, Baton Rouge, LA 70808For SaleMLS ID #2026009596, Jan King, Keller Williams Realty Red Stick Partners. ROAM MLS
- $424,9003 bd4 ba2.4k sqft4718 Loyola Dr, Baton Rouge, LA 70808For SaleMLS ID #2026006542, Dalton Adams, CENTURY 21 Bessette Flavin. ROAM MLS
- $539,0004 bd4 ba2.8k sqft1601 Ruelle De Grace Dr, Baton Rouge, LA 70810For SaleMLS ID #2026000460, Lauren Johnson, RE/MAX Professional. ROAM MLS
- $574,9954 bd3 ba2.3k sqft38371 Welsh Dr, Prairieville, LA 70769For SaleMLS ID #2026016069, Timothy Houk, Keller Williams Realty Red Stick Partners. ROAM MLS
- $825,0004 bd5 ba3.3k sqft1468 Aberdeen Ave, Baton Rouge, LA 70808For SaleMLS ID #2026013349, Miriam del Rio, Del Rio Real Estate, Inc.. ROAM MLS
