Skip main navigation
Closed
  • Price Unknown

    333 Eagle Bend Dr, Bigfork, MT 59911

    3beds
    3,240sqft
    Single Family Residence
    Built in 2004
    0.35 Acres Lot
    $1,838,600 Zestimate®
    $--/sqft
    $6,009 Estimated rent

    Home value

    $1,838,600

    $1.69M - $2.00M

    $6,009/mo

    Zestimate® history
    Loading
    Loading...

    Owner options

    List your home for rent

    $6,009/mo

    Rent Zestimate®

    Find your next renter with Zillow Rental Manager. Plus, with online applications, you can quickly screen prospective tenants – for free.

    Learn more

    $6,009/mo

    Rent Zestimate®

    Refinance and save

    $155/mo

    Est. payment

    Refinancing to a lower rate could help reduce your monthly payments and save thousands over the life of the loan.

    See today's rates

    $155/mo

    Est. payment

    Explore your selling options

    Work with a Zillow partner agent

    Leverage their expertise and Zillow's premium Showcase listings to get your home seen by more buyers.

    Get started

    List with your own agent

    Get your home in front of millions of buyers by listing it on Zillow.

    Learn how to do it

    Sell it yourself

    Take full control of how buyers see your home on Zillow by listing For Sale by Owner (FSBO).

    List your home

    What's special

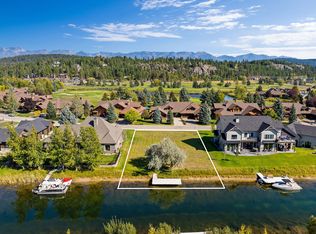
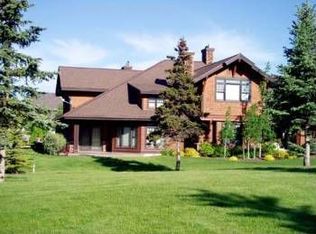
    Situated on a peaceful Harbor Village canal, this custom one level home with dock is just a short boat ride to Flathead River and Flathead Lake and all that Bigfork has to offer. It's also just a short distance to the new Eagle Bend clubhouse/restaurant & the championship 27 hole golf course**. All 3 bedrooms are en suite in this open concept ranch home that features 10' ceilings throughout (12' in living room), wood flooring, fireplace with built-in book shelves, wet bar & whole house sound system. Numerous windows showcase views of the canal, Eagle Bend Yacht Harbor & mountains. Large kitchen with breakfast nook includes cherry cabinets, center island, granite tops, double wall oven, gas cooktop, tile floors & pantry. Home office/4th bedroom with detailed built-in cabinetry. Wonderful back patio is ideal for entertaining with pergola/retractable awning, private dock & landscaping. New roof and furnace (2023). Call D.J. Walker at 406-250-2487 or your real estate professional. **Golf course membership not included with sale of the home. Sale includes kayak racks near shoreline but not kayaks. Owners pay the $155.00 per quarter to Osprey Homes at Harbor Village HOA but are not signatories to the current CCR's governing the HOA.

    Zillow last checked:

    Listing updated:

    Listed by:

    D.J. Walker 406-250-2487,

    Premiere Real Estate Professionals

    Bought with:

    Cherie T Hansen, RRE-BRO-LIC-4517

    Glacier Sotheby's International Realty Bigfork

    Source: MRMLS,MLS#: 30018237MLS Logo

    Facts & features

    Interior

    Bedrooms & bathrooms
    • Bedrooms: 3
    • Bathrooms: 4
    • Full bathrooms: 2
    • 3/4 bathrooms: 1
    • 1/2 bathrooms: 1
    Heating
    • Forced Air, Gas, Radiant Floor
    Cooling
    • Central Air
    Appliances
    • Included: Dryer, Dishwasher, Disposal, Microwave, Range, Refrigerator, Water Softener, Trash Compactor, Washer
    • Laundry: Washer Hookup
    Features
    • Fireplace, Main Level Primary, Open Floorplan, Wired for Data, Walk-In Closet(s), Wired for Sound, Wet Bar, Central Vacuum
    • Basement: Crawl Space
    • Number of fireplaces: 1
    Interior area
    • Total interior livable area: 3,240 sqft
    • Finished area below ground: 0

    Property

    Parking
    • Total spaces: 3
    • Parking features: Boat, Garage, Garage Door Opener, Heated Garage
    • Attached garage spaces: 3
    Features
    • Levels: One
    • Stories: 1
    • Patio & porch: Awning(s), Rear Porch, Front Porch, Patio
    • Exterior features: Awning(s), Dock, Rain Gutters
    • Has view: Yes
    • View description: Residential, Valley
    • Waterfront features: Dock Access, Lake, Navigable Water, Waterfront
    • Body of water: Harbor Village Canal/Flathead River
    Lot
    • Size: 0.35 Acres
    • Features: Landscaped, Sprinklers In Ground, Level
    • Topography: Level
    Details
    • Additional structures: Pergola
    • Parcel number: 07383526311350000
    • Special conditions: Standard
    • Other equipment: Air Purifier

    Construction

    Type & style
    • Home type: SingleFamily
    • Architectural style: Ranch
    • Property subtype: Single Family Residence
    Materials
    • Wood Siding, Wood Frame
    • Foundation: Poured
    • Roof: Composition
    Condition
    • Updated/Remodeled
    • New construction: No
    • Year built: 2004

    Utilities & green energy

    • Sewer: Public Sewer
    • Water: Public
    • Utilities for property: Cable Connected, Electricity Connected, Natural Gas Connected, High Speed Internet Available, Underground Utilities

    Community & HOA

    Community
    • Features: Fishing, Golf, Lake
    • Security: Carbon Monoxide Detector(s), Fire Alarm, Smoke Detector(s), Security System
    HOA
    • Has HOA: Yes
    • Amenities included: Clubhouse, Management
    • Services included: Common Area Maintenance, Road Maintenance
    • HOA fee: $155 quarterly
    • HOA name: Osprey Homes At Harbor Village
    Location
    • Region: Bigfork

    Financial & listing details

    • Tax assessed value: $1,800,400
    • Annual tax amount: $7,162
    • Date on market: 1/9/2024
    • Listing agreement: Exclusive Right To Sell
    • Road surface type: Asphalt

    Price history

    DateEventPrice
    4/16/2024Sold--
    Source: MRMLS #30018237 Report a problem
    1/9/2024Listed for sale$1,895,000+108.2%$585/sqft
    Source: MRMLS #30018237 Report a problem
    9/27/2019Sold--
    Source: MRMLS #21805152 Report a problem
    10/26/2018Price change$910,000-1.6%$281/sqft
    Source: National Parks Realty of Montana, LLC #21805152 Report a problem
    5/9/2018Listed for sale$925,000$285/sqft
    Source: National Parks Realty of Montana, LLC #21805152 Report a problem
    7/14/2010Sold--
    Source: Public Record Report a problem

    Public tax history

    YearProperty taxesTax assessment
    2025$11,738 +63.4%$1,800,400 +39.7%
    2024$7,182 +4.2%$1,288,310
    2023$6,893 +16.5%$1,288,310 +56.3%
    2022$5,919 $824,400
    2021$5,919 -8.4%$824,400 +0.4%
    2020$6,458 +3.5%$821,400 +5.9%
    2019$6,241 +6.2%$775,698 +7.6%
    2018$5,876 -17.9%$721,064 -20%
    2017$7,156 +15%$901,700 +14.3%
    2016$6,221 $789,000 -14.4%
    2015$6,221 -8%$921,900 +66%
    2014$6,764 +6.5%$555,387 +5.3%
    2013$6,350 +2.1%$527,532 +6.1%
    2012$6,219 $497,385
    2011-- --
    2010-- --
    2009-- --
    2008-- $553,000 -0.3%
    2007-- $554,600 -2.5%
    2006-- $569,100
    Find assessor info on the county website

    Neighborhood: 59911

    Nearby schools

    GreatSchools rating
    Schools provided by the listing agent
    • District: District No. 38

    Source: MRMLS. This data may not be complete. We recommend contacting the local school district to confirm school assignments for this home.

    Sell for more on Zillow
    Get a Zillow Showcase℠ listing at no additional cost and you could sell for .
    $1,838,600
    2% more
    +$36,772
    With Zillow Showcase(estimated)
    $1,875,372