Welcome to the newly completed 325 East Blvd. Townhomes, nestled in the heart of Historic Dilworth! This brand new home is located just steps away from nearby popular restaurants such as 300 East, Copper, O-Ku & Sunflour Baking. As you stroll through the tree canopied streets of Dilworth, don't miss Latta Park just two blocks away for fun in the sun or a tennis match with friends. The bright main level room of this home features a stunning cook's kitchen with SS appliances, sparking quartz countertops, a private balcony for enjoying your morning cup of coffee.
The luxurious primary bedroom has a spacious closet, spa like walk in shower, dual vanities, high end fixtures & much more! Down the hall, you'll find the 2nd bedroom complete with a bathtub for relaxing after a long day! Enjoy quick access to Uptown, South End + Midtown for boutiques, shopping, more fine dining and multiple grocery stores! The hard to find 2 car garage is wired for an EV! HOA fee covers water, sewer trash.
Closed
$679,000
333 East Blvd, Charlotte, NC 28203
2beds
1,429sqft
Townhouse
Built in 2023
-- sqft lot
$644,500 Zestimate®
$475/sqft
$3,531 Estimated rent
Home value
$644,500
$612,000 - $677,000
$3,531/mo
Zestimate® history
Owner options
List your home for rent
$3,531/mo
Rent Zestimate®
Find your next renter with Zillow Rental Manager. Plus, with online applications, you can quickly screen prospective tenants – for free.
$3,531/mo
Rent Zestimate®
Refinance and save
$4,327/mo
Est. payment
Refinancing to a lower rate could help reduce your monthly payments and save thousands over the life of the loan.
$4,327/mo
Est. payment
Explore your selling options
Work with a Zillow partner agent
Leverage their expertise and Zillow's premium Showcase listings to get your home seen by more buyers.
Get startedList with your own agent
Get your home in front of millions of buyers by listing it on Zillow.
Learn how to do itSell it yourself
Take full control of how buyers see your home on Zillow by listing For Sale by Owner (FSBO).
List your homeWhat's special
South endHigh end fixturesBrand new homePrivate balconyMultiple grocery storesSs appliancesLuxurious primary bedroom
Zillow last checked:
Listing updated:
Listed by:
Sydney Verrett sydneyverrett@gmail.com,
My Townhome,
Jamie Clarke,
My Townhome LLC
Bought with:
Johana Troutman
Mackey Realty LLC
Source: Canopy MLS as distributed by MLS GRID,MLS#: 4103342
Facts & features
Interior
Bedrooms & bathrooms
- Bedrooms: 2
- Bathrooms: 3
- Full bathrooms: 2
- 1/2 bathrooms: 1
Primary bedroom
- Level: Third
Primary bedroom
- Level: Third
Bedroom s
- Level: Third
Bedroom s
- Level: Third
Bathroom full
- Level: Third
Bathroom full
- Level: Third
Bathroom half
- Level: Main
Bathroom full
- Level: Third
Bathroom full
- Level: Third
Bathroom half
- Level: Main
Kitchen
- Level: Main
Kitchen
- Level: Main
Laundry
- Level: Lower
Laundry
- Level: Lower
Living room
- Level: Main
Living room
- Level: Main
Heating
- Ductless, Electric
Cooling
- Ductless, Electric
Appliances
- Included: Convection Oven, Dishwasher, Disposal, Dryer, Electric Water Heater, Microwave, Plumbed For Ice Maker, Refrigerator
- Laundry: Electric Dryer Hookup, Laundry Room, Lower Level, Washer Hookup
Features
- Windows: Insulated Windows
- Has basement: No
Interior area
- Total structure area: 793
- Total interior livable area: 1,429 sqft
- Finished area above ground: 1,429
- Finished area below ground: 0
Property
Parking
- Total spaces: 2
- Parking features: Attached Garage
- Attached garage spaces: 2
Features
- Levels: Three Or More
- Stories: 3
- Entry location: Lower
- Patio & porch: Patio
Details
- Parcel number: 12307530
- Zoning: NC (HDO)
- Special conditions: Standard
Construction
Type & style
- Home type: Townhouse
- Property subtype: Townhouse
Materials
- Brick Partial, Hardboard Siding
- Foundation: Slab
Condition
- New construction: No
- Year built: 2023
Details
- Builder model: Commuter
- Builder name: Kelly McArdle Construction
Utilities & green energy
- Sewer: Public Sewer
- Water: City
- Utilities for property: Electricity Connected
Community & HOA
Community
- Subdivision: Dilworth
HOA
- Has HOA: Yes
- HOA fee: $325 monthly
- HOA name: TR Lawing
- HOA phone: 704-414-2026
Location
- Region: Charlotte
Financial & listing details
- Price per square foot: $475/sqft
- Tax assessed value: $150,000
- Annual tax amount: $4,571
- Date on market: 1/25/2024
- Cumulative days on market: 16 days
- Listing terms: Cash,Conventional
- Electric utility on property: Yes
- Road surface type: Concrete
Price history
| Date | Event | Price |
|---|---|---|
| 3/19/2024 | Sold | $679,000$475/sqft |
Source:  Canopy MLS as distributed by MLS GRID #4103342 Report a problem Canopy MLS as distributed by MLS GRID #4103342 Report a problem | ||
| 2/10/2024 | Pending sale | $679,000$475/sqft |
Source: Canopy MLS as distributed by MLS GRID #4103342 Report a problem | ||
| 1/25/2024 | Listed for sale | $679,000+0.6%$475/sqft |
Source: Canopy MLS as distributed by MLS GRID #4103342 Report a problem | ||
| 10/20/2023 | Sold | $674,900$472/sqft |
Source: Canopy MLS as distributed by MLS GRID #4002756 Report a problem | ||
| 4/19/2023 | Listed for sale | $674,900$472/sqft |
Source: Canopy MLS as distributed by MLS GRID #CAR4002756 Report a problem | ||
Public tax history
| Year | Property taxes | Tax assessment |
|---|---|---|
| 2025 | $4,571 +1.5% | $574,700 |
| 2024 | $4,505 | $574,700 +283.1% |
| 2023 | -- | $150,000 |
Find assessor info on the county website
Neighborhood: Dilworth
Nearby homes
- $--2 bd1 ba1.5k sqft331 East Blvd APT 1, Charlotte, NC 28203Off Market
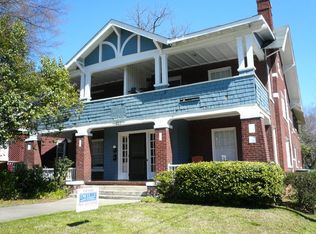
- $--2 bd1 ba-- sqft331 East Blvd APT 3, Charlotte, NC 28203Off Market
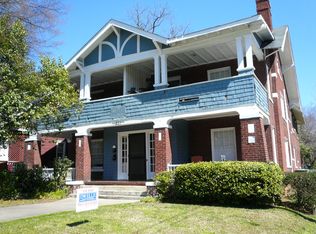
- $--2 bd1 ba-- sqft331 East Blvd APT 2, Charlotte, NC 28203Off Market
- $590,0002 bd2 ba1.4k sqft329 East Blvd, Charlotte, NC 28203Sold
- $649,9002 bd2 ba1.3k sqft337 East Blvd, Charlotte, NC 28203Sold
- $675,0002 bd3 ba1.3k sqft331 East Blvd, Charlotte, NC 28203Sold
- $712,5002 bd3 ba1.3k sqft1726 Euclid Ave, Charlotte, NC 28203Sold
- $--1 bd1 ba900 sqft321 East Blvd APT 4, Charlotte, NC 28203Off Market
Nearby schools
GreatSchools rating
- 8/10Dilworth ElementaryGrades: 3-5Distance: 0.2 mi
- 4/10Sedgefield MiddleGrades: 6-8Distance: 0.9 mi
- 7/10Myers Park HighGrades: 9-12Distance: 3 mi
Schools provided by the listing agent
- Elementary: Dilworth Latta Campus/Dilworth Sedgefield Campus
- Middle: Sedgefield
- High: Myers Park
Source: Canopy MLS as distributed by MLS GRID. This data may not be complete. We recommend contacting the local school district to confirm school assignments for this home.
Get a cash offer in 3 minutes
Find out how much your home could sell for in as little as 3 minutes with a no-obligation cash offer.
Estimated market value
$644,500
Get a cash offer in 3 minutes
Find out how much your home could sell for in as little as 3 minutes with a no-obligation cash offer.
Estimated market value
$644,500
Nearby cities
Nearby neighborhoods
Nearby zip codes
Other Charlotte Topics
