Skip main navigation
Sold for $985,000
  • $985,000

    333 Elio, Highland, MI 48357

    5beds
    4,807sqft
    Single Family Residence
    Built in 2000
    3.03 Acres Lot
    $984,700 Zestimate®
    $205/sqft
    $4,527 Estimated rent

    Home value

    $984,700

    $935,000 - $1.03M

    $4,527/mo

    Zestimate® history
    Loading
    Loading...

    Owner options

    List your home for rent

    $4,527/mo

    Rent Zestimate®

    Find your next renter with Zillow Rental Manager. Plus, with online applications, you can quickly screen prospective tenants – for free.

    Learn more

    $4,527/mo

    Rent Zestimate®

    Refinance and save

    $6,792/mo

    Est. payment

    Refinancing to a lower rate could help reduce your monthly payments and save thousands over the life of the loan.

    See today's rates

    $6,792/mo

    Est. payment

    Explore your selling options

    Work with a Zillow partner agent

    Leverage their expertise and Zillow's premium Showcase listings to get your home seen by more buyers.

    Get started

    List with your own agent

    Get your home in front of millions of buyers by listing it on Zillow.

    Learn how to do it

    Sell it yourself

    Take full control of how buyers see your home on Zillow by listing For Sale by Owner (FSBO).

    List your home

    What's special

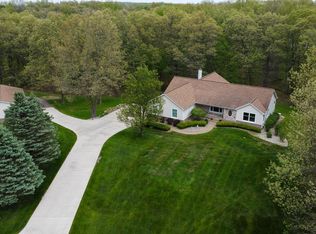
    3 ACRES • 164' WATERFRONT • ALL-SPORTS LAKE • HEATED POLE BARN! Welcome to a rare opportunity where lake life, privacy & everyday comfort come together on beautiful Upper Pettibone Lake. Offering 4-5 Bedrooms, 3 Full & 2 Half Baths, 2,807 sq. ft. above grade plus a recently finished Lower Level, this home was designed to make the most of its incredible setting. Start your mornings in the updated Kitchen overlooking the water, spend afternoons boating, tubing, kayaking or paddleboarding, then settle onto the patio to watch the sun set across the lake. Upper Pettibone offers the best of both worlds—an all-sports lake with plenty of room for the toys, yet peaceful enough to enjoy a quiet paddle on the water. Inside, the thoughtfully designed layout makes exceptional use of the space. The 1st-floor Primary Suite offers beautiful views, privacy & a spacious Primary Bath with separate vanities. New Pella windows in 2023 bring the outdoors in while showcasing the surrounding acreage & lake views. Heated floors in the basement & an energy-efficient geothermal system add comfort throughout the seasons. The finished Lower Level expands the living & entertaining space and opens to a screened-in porch—an ideal spot for summer evenings overlooking the property. Step outside to over 3 acres offering room to breathe, play & entertain, along with 164' of private waterfront and a new dock ready for days on the lake. And then there's the heated 20 x 30 pole barn—an incredible bonus with space for boats, vehicles, recreational equipment, hobbies & all the gear that comes with enjoying Michigan's four seasons. Tucked away in Highland, this property delivers a peaceful country setting while keeping Downtown Milford and Fenton restaurants, shopping, parks & year-round activities just a short drive away. Lake days. Sunset evenings. Room to roam. Space for the toys. This is more than a waterfront home—it's the Michigan lifestyle you've been waiting for.

    Zillow last checked:

    Listing updated:

    Listed by:

    Jennifer Murray 734-320-6352,

    KW Professionals Brighton

    Bought with:

    Robyn Sienkiewicz, 6501452009

    EXP Realty Main

    Source: Realcomp II,MLS#: 20261053429MLS Logo

    Facts & features

    Interior

    Bedrooms & bathrooms
    • Bedrooms: 5
    • Bathrooms: 5
    • Full bathrooms: 3
    • 1/2 bathrooms: 2
    Primary bedroom
    • Level: Entry
    • Area: 234
    • Dimensions: 13 X 18
    Bedroom
    • Level: Second
    • Area: 143
    • Dimensions: 11 X 13
    Bedroom
    • Level: Second
    • Area: 169
    • Dimensions: 13 X 13
    Bedroom
    • Level: Second
    • Area: 156
    • Dimensions: 13 X 12
    Bedroom
    • Level: Basement
    • Area: 154
    • Dimensions: 11 X 14
    Primary bathroom
    • Level: Entry
    • Area: 143
    • Dimensions: 13 X 11
    Other
    • Level: Second
    • Area: 64
    • Dimensions: 8 X 8
    Other
    • Level: Basement
    • Area: 132
    • Dimensions: 11 X 12
    Other
    • Level: Entry
    • Area: 30
    • Dimensions: 5 X 6
    Other
    • Level: Basement
    • Area: 48
    • Dimensions: 8 X 6
    Dining room
    • Level: Entry
    • Area: 247
    • Dimensions: 13 X 19
    Family room
    • Level: Entry
    • Area: 360
    • Dimensions: 20 X 18
    Flex room
    • Level: Basement
    • Area: 1404
    • Dimensions: 52 X 27
    Kitchen
    • Level: Entry
    • Area: 266
    • Dimensions: 14 X 19
    Other
    • Level: Basement
    • Area: 117
    • Dimensions: 9 X 13
    Laundry
    • Level: Entry
    • Area: 70
    • Dimensions: 10 X 7
    Library
    • Level: Entry
    • Area: 192
    • Dimensions: 12 X 16
    Living room
    • Level: Entry
    • Area: 156
    • Dimensions: 12 X 13
    Heating
    • Forced Air, Geothermal, Propane
    Cooling
    • Ceiling Fans, Central Air
    Appliances
    • Included: Built In Refrigerator, Bar Fridge, Dishwasher, Double Oven, Dryer, Free Standing Gas Range, Microwave, Range Hood, Stainless Steel Appliances, Washer
    • Laundry: Laundry Room
    Features
    • Jetted Tub, Wet Bar
    • Basement: Finished,Full,Walk Out Access
    • Has fireplace: Yes
    • Fireplace features: Dining Room, Family Room, Gas
    Interior area
    • Total interior livable area: 4,807 sqft
    • Finished area above ground: 2,807
    • Finished area below ground: 2,000

    Property

    Parking
    • Total spaces: 9
    • Parking features: Three Car Garage, Sixor More Car Garage, Attached, Direct Access, Electricityin Garage, Garage Door Opener, Garage Faces Side
    • Attached garage spaces: 9
    Features
    • Levels: One And One Half
    • Stories: 1.5
    • Entry location: GroundLevelwSteps
    • Patio & porch: Covered, Deck, Enclosed, Patio, Porch
    • Exterior features: Lighting
    • Pool features: None
    • Fencing: Fencing Allowed
    • On waterfront: Yes
    • Waterfront features: All Sports Lake, Direct Water Frontage, Lake Front, Lake Privileges, Waterfront
    • Body of water: Upper Pettibone Lake
    Lot
    • Size: 3.03 Acres
    • Dimensions: 379 x 255 x 622 x 164 x 269
    • Features: Water View
    Details
    • Additional structures: Outbuildings Allowed, Pole Barn
    • Parcel number: 1110377006
    • Special conditions: Short Sale No,Standard

    Construction

    Type & style
    • Home type: SingleFamily
    • Architectural style: Contemporary
    • Property subtype: Single Family Residence
    Materials
    • Brick, Vinyl Siding
    • Foundation: Basement, Poured, Sump Pump
    • Roof: Asphalt
    Condition
    • New construction: No
    • Year built: 2000
    • Major remodel year: 2017
    Details
    • Warranty included: Yes

    Utilities & green energy

    • Sewer: Septic Tank
    • Water: Well

    Community & HOA

    HOA
    • Has HOA: No
    Location
    • Region: Highland

    Financial & listing details

    • Price per square foot: $205/sqft
    • Tax assessed value: $307,547
    • Annual tax amount: $10,245
    • Date on market: 8/15/2026
    • Cumulative days on market: 8 days
    • Listing agreement: Exclusive Right To Sell
    • Listing terms: Cash,Conventional,FHA,Va Loan
    • Exclusions: Exclusion(s) Exist

    Price history

    DateEventPrice
    9/23/2026Sold$985,000-1.5%$205/sqft
    Source: Realcomp II #20261053429 Report a problem
    9/15/2026Pending sale$999,500$208/sqft
    Source: Realcomp II #20261053429 Report a problem
    8/15/2026Listed for sale$999,500+86.5%$208/sqft
    Source: Realcomp II #20261053429 Report a problem
    12/2/2015Sold$536,000-9.9%$112/sqft
    Source: Public Record Report a problem
    8/9/2015Listed for sale$595,000+17.4%$124/sqft
    Source: Real Estate One-Milford #215084646 Report a problem
    1/11/2002Sold$506,825+289.9%$105/sqft
    Source: Public Record Report a problem
    8/14/2000Sold$130,000$27/sqft
    Source: Public Record Report a problem

    Public tax history

    YearProperty taxesTax assessment
    2025$9,981 +5.7%$514,310 +7%
    2024$9,441 +6.7%$480,620 +15.1%
    2023$8,847 +5.8%$417,450 +13%
    2022$8,364 +1%$369,400 +5.8%
    2021$8,282 $349,280 +2.7%
    2020-- $339,980 +5%
    2019$8,139 +6.7%$323,770 +20.4%
    2018$7,627 +5.4%$268,900
    2017$7,239 $268,900 +17.3%
    2016$7,239 $229,320 +6.4%
    2015-- $215,520 +19.4%
    2014-- $180,480 -9.1%
    2011-- $198,610 -11.1%
    2010$10,926 -10.1%$223,290 -10.4%
    2009$12,151 $249,110
    Find assessor info on the county website

    Neighborhood: 48357

    Nearby schools

    GreatSchools rating
    Get a cash offer in 3 minutes
    Find out how much your home could sell for in as little as 3 minutes with a no-obligation cash offer.
    Estimated market value
    $984,700
    Get a cash offer in 3 minutes
    Find out how much your home could sell for in as little as 3 minutes with a no-obligation cash offer.
    Estimated market value
    $984,700