Welcome home to this beautifully renovated two-story gem located in the desirable Oakwood Knolls subdivision of Antioch. Featuring 4 spacious bedrooms and 2 full bathrooms, this home offers both functionality and style, perfect for today's lifestyle needs. Inside, you'll be greeted by new luxury vinyl plank flooring throughout the main living areas, with cozy plush carpet in the upstairs primary bedroom. The heart of the home is a modern full kitchen complete with newer stainless steel appliances, ideal for cooking and entertaining. Downstairs, you'll find a versatile main-floor bedroom and a full bathroom, perfect for traditional bedroom, guests or home office. Off the kitchen, there's a convenient side-by-side laundry area for easy use. Upstairs, enjoy an open loft-style living area, currently used as a formal living room-great for entertaining or relaxing. Three generously sized bedrooms await on this floor, including the spacious primary suite with a walk-in closet and plenty of room for a king-sized bed. A second full bathroom completes the upper level. Step outside to a large backyard deck, ideal for summer barbecues and gatherings. The property features a 2-car garage with a long driveway providing plenty of room for additional parking. This home offers peace of mind with important updates already completed, including a new roof, gutters and siding which were installed in 2022. The furnace was replaced in 2019 and a brand new AC was installed this year - 2025. The water heater is also newer which was replaced in 2023. Don't miss the opportunity to own move-in ready home with modern upgrades, generous space, and access to one of the area's most attractive private lake communities. Residents can enjoy private access to Cross Lake where you can fish, swim, kayak, motor boat and enjoy the park as well as the beach.
Closed
$276,000
333 Elmwood Ln, Antioch, IL 60002
4beds
1,800sqft
Single Family Residence
Built in 1970
8,354 Square Feet Lot
$292,700 Zestimate®
$153/sqft
$2,719 Estimated rent
Home value
$292,700
$263,000 - $325,000
$2,719/mo
Zestimate® history
Owner options
List your home for rent
$2,719/mo
Rent Zestimate®
Find your next renter with Zillow Rental Manager. Plus, with online applications, you can quickly screen prospective tenants – for free.
$2,719/mo
Rent Zestimate®
Refinance and save
$2,103/mo
Est. payment
Refinancing to a lower rate could help reduce your monthly payments and save thousands over the life of the loan.
$2,103/mo
Est. payment
Explore your selling options
Work with a Zillow partner agent
Leverage their expertise and Zillow's premium Showcase listings to get your home seen by more buyers.
Get startedList with your own agent
Get your home in front of millions of buyers by listing it on Zillow.
Learn how to do itSell it yourself
Take full control of how buyers see your home on Zillow by listing For Sale by Owner (FSBO).
List your homeWhat's special
Versatile main-floor bedroomModern full kitchenLarge backyard deckConvenient side-by-side laundry areaNewer stainless steel appliancesCozy plush carpetWalk-in closet
Zillow last checked:
Listing updated:
Listed by:
Kristian Marinov 773-739-9111,
Landstar Realty Group, Inc.
Bought with:
Matthew Ingersol
Sohum Realty, Inc.
Source: MRED as distributed by MLS GRID,MLS#: 12332912
Facts & features
Interior
Bedrooms & bathrooms
- Bedrooms: 4
- Bathrooms: 2
- Full bathrooms: 2
Rooms
- Room types: No additional rooms
Primary bedroom
- Level: Second
- Area: 196 Square Feet
- Dimensions: 14X14
Bedroom 2
- Features: Flooring (Other)
- Level: Second
- Area: 135 Square Feet
- Dimensions: 15X9
Bedroom 3
- Features: Flooring (Carpet)
- Level: Second
- Area: 143 Square Feet
- Dimensions: 13X11
Bedroom 4
- Features: Flooring (Carpet)
- Level: Main
- Area: 135 Square Feet
- Dimensions: 15X9
Dining room
- Level: Main
- Area: 104 Square Feet
- Dimensions: 13X8
Kitchen
- Level: Main
- Area: 104 Square Feet
- Dimensions: 13X8
Laundry
- Level: Main
- Area: 28 Square Feet
- Dimensions: 7X4
Living room
- Level: Main
- Area: 152 Square Feet
- Dimensions: 19X8
Heating
- Forced Air
Cooling
- Central Air
Appliances
- Included: Range, Microwave, Refrigerator, Washer, Dryer
Features
- Basement: None
Interior area
- Total structure area: 0
- Total interior livable area: 1,800 sqft
Property
Parking
- Total spaces: 2
- Parking features: Concrete, Garage Door Opener, On Site, Garage Owned, Detached, Garage
- Garage spaces: 2
- Has uncovered spaces: Yes
Accessibility
- Accessibility features: No Disability Access
Features
- Stories: 2
- Patio & porch: Deck
Lot
- Size: 8,354 Square Feet
- Dimensions: 70X133X60X145
Details
- Parcel number: 02054140020000
- Special conditions: None
Construction
Type & style
- Home type: SingleFamily
- Architectural style: Colonial
- Property subtype: Single Family Residence
Materials
- Vinyl Siding
- Foundation: Concrete Perimeter
- Roof: Asphalt
Condition
- New construction: No
- Year built: 1970
- Major remodel year: 2022
Utilities & green energy
- Electric: Circuit Breakers
- Sewer: Public Sewer
- Water: Public
Community & HOA
Community
- Features: Park, Lake, Water Rights
- Subdivision: Oakwood Knolls
HOA
- Services included: None
Location
- Region: Antioch
Financial & listing details
- Price per square foot: $153/sqft
- Tax assessed value: $227,393
- Annual tax amount: $7,469
- Date on market: 5/1/2025
- Listing terms: FHA
- Ownership: Fee Simple
- Has irrigation water rights: Yes
Price history
| Date | Event | Price |
|---|---|---|
| 7/29/2025 | Sold | $276,000-4.8%$153/sqft |
Source:  MRED as distributed by MLS GRID #12332912 Report a problem MRED as distributed by MLS GRID #12332912 Report a problem | ||
| 6/15/2025 | Contingent | $289,900$161/sqft |
Source: MRED as distributed by MLS GRID #12332912 Report a problem | ||
| 5/31/2025 | Listed for sale | $289,900$161/sqft |
Source: MRED as distributed by MLS GRID #12332912 Report a problem | ||
| 5/29/2025 | Contingent | $289,900$161/sqft |
Source: MRED as distributed by MLS GRID #12332912 Report a problem | ||
| 5/1/2025 | Listed for sale | $289,900+41.4%$161/sqft |
Source: MRED as distributed by MLS GRID #12332912 Report a problem | ||
| 2/8/2023 | Sold | $205,000-6.8%$114/sqft |
Source: MRED as distributed by MLS GRID #11446661 Report a problem | ||
| 12/1/2022 | Contingent | $219,900$122/sqft |
Source: MRED as distributed by MLS GRID #11446661 Report a problem | ||
| 9/30/2022 | Listed for sale | $219,900$122/sqft |
Source: MRED as distributed by MLS GRID #11446661 Report a problem | ||
| 9/26/2022 | Contingent | $219,900$122/sqft |
Source: MRED as distributed by MLS GRID #11446661 Report a problem | ||
| 9/23/2022 | Price change | $219,900-8%$122/sqft |
Source: MRED as distributed by MLS GRID #11446661 Report a problem | ||
| 6/25/2022 | Listed for sale | $239,000+59.3%$133/sqft |
Source: MRED as distributed by MLS GRID #11446661 Report a problem | ||
| 6/10/2021 | Sold | $150,000$83/sqft |
Source: Public Record Report a problem | ||
| 5/6/2021 | Pending sale | $150,000$83/sqft |
Source:  RE/MAX International #11076680 Report a problem RE/MAX International #11076680 Report a problem | ||
| 5/6/2021 | Contingent | $150,000$83/sqft |
Source: MRED as distributed by MLS GRID #11076680 Report a problem | ||
| 5/5/2021 | Listed for sale | $150,000+16.3%$83/sqft |
Source: MRED as distributed by MLS GRID #11076680 Report a problem | ||
| 4/1/1997 | Sold | $129,000$72/sqft |
Source: Public Record Report a problem | ||
Public tax history
| Year | Property taxes | Tax assessment |
|---|---|---|
| 2024 | $7,740 +3.6% | $81,861 +8% |
| 2023 | $7,470 +5.5% | $75,790 +11.7% |
| 2022 | $7,082 +18.9% | $67,864 +7.6% |
| 2021 | $5,956 +2.6% | $63,054 +10.2% |
| 2020 | $5,803 -1.2% | $57,210 +4.6% |
| 2019 | $5,873 +18.6% | $54,710 +13% |
| 2018 | $4,952 | $48,415 +5.1% |
| 2017 | $4,952 +5.4% | $46,083 +3.6% |
| 2016 | $4,696 +11.9% | $44,473 +2.6% |
| 2015 | $4,196 +4.7% | $43,342 +6.9% |
| 2014 | $4,008 +8% | $40,529 |
| 2012 | $3,713 +8.2% | $40,529 -26.2% |
| 2011 | $3,432 -25.4% | $54,926 -6% |
| 2010 | $4,601 +8% | $58,445 -1.4% |
| 2009 | $4,262 -2.8% | $59,265 -4.3% |
| 2008 | $4,383 -9.9% | $61,930 -6.4% |
| 2006 | $4,862 +23.1% | $66,161 |
| 2005 | $3,951 +5% | -- |
| 2004 | $3,764 +6.8% | -- |
| 2003 | $3,524 +11.6% | -- |
| 2002 | $3,158 -0.7% | -- |
| 2001 | $3,181 +2.6% | $46,545 +3.3% |
| 2000 | $3,099 | $45,063 |
Find assessor info on the county website
Neighborhood: 60002
Nearby homes
- $291,2004 bd2 ba825 sqft327 Elmwood Ln, Antioch, IL 60002Off Market
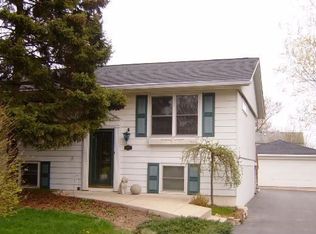
- $285,6003 bd1 ba925 sqft355 Elmwood Ln, Antioch, IL 60002Off Market
- $311,9004 bd2 ba1.5k sqft321 Elmwood Ln, Antioch, IL 60002Off Market
- $216,1005 bd1 ba680 sqft344 Maplewood Dr, Antioch, IL 60002Off Market
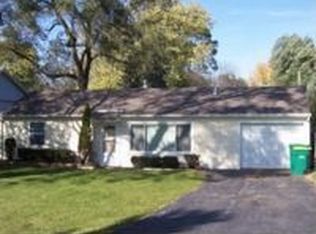
- $284,8004 bd2 ba825 sqft350 Maplewood Dr, Antioch, IL 60002Off Market
- $305,0007 bd3 ba2.5k sqft338 Maplewood Dr, Antioch, IL 60002Sold
- $301,3003 bd1 ba775 sqft360 Maplewood Dr, Antioch, IL 60002Off Market
- $256,0003 bd1 ba960 sqft315 Elmwood Ln, Antioch, IL 60002Off Market
Nearby schools
GreatSchools rating
- 7/10Hillcrest Elementary SchoolGrades: K-5Distance: 1 mi
- 7/10Antioch Upper Grade SchoolGrades: 6-8Distance: 1.7 mi
- 9/10Antioch Community High SchoolGrades: 9-12Distance: 1.3 mi
Schools provided by the listing agent
- Elementary: Hillcrest Elementary School
- Middle: Antioch Upper Grade School
- High: Antioch Community High School
- District: 34
Source: MRED as distributed by MLS GRID. This data may not be complete. We recommend contacting the local school district to confirm school assignments for this home.
Get a cash offer in 3 minutes
Find out how much your home could sell for in as little as 3 minutes with a no-obligation cash offer.
Estimated market value
$292,700
Get a cash offer in 3 minutes
Find out how much your home could sell for in as little as 3 minutes with a no-obligation cash offer.
Estimated market value
$292,700
- Illinois
- Lake County
- Antioch
- 60002
- 333 Elmwood Ln
Nearby cities
Nearby zip codes
Other Antioch Topics
