Skip main navigation
Closed
  • $255,000

    333 Emmett Stone Ln, Normandy, TN 37360

    3beds
    1,620sqft
    Single Family Residence, Residential
    Built in 1980
    0.68 Acres Lot
    $251,400 Zestimate®
    $157/sqft
    $1,622 Estimated rent

    Home value

    $251,400

    Estimated sales range

    Not available

    $1,622/mo

    Zestimate® history
    Loading
    Loading...

    Owner options

    List your home for rent

    $1,622/mo

    Rent Zestimate®

    Find your next renter with Zillow Rental Manager. Plus, with online applications, you can quickly screen prospective tenants – for free.

    Learn more

    $1,622/mo

    Rent Zestimate®

    Refinance and save

    $1,499/mo

    Est. payment

    Refinancing to a lower rate could help reduce your monthly payments and save thousands over the life of the loan.

    See today's rates

    $1,499/mo

    Est. payment

    Explore your selling options

    Work with a Zillow partner agent

    Leverage their expertise and Zillow's premium Showcase listings to get your home seen by more buyers.

    Get started

    List with your own agent

    Get your home in front of millions of buyers by listing it on Zillow.

    Learn how to do it

    Sell it yourself

    Take full control of how buyers see your home on Zillow by listing For Sale by Owner (FSBO).

    List your home

    What's special

    Detached workshopPeninsula islandConvenient half bathPrivate backyardSpacious walk-in closetCovered porchLarge storage room
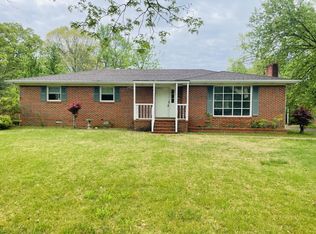
    Welcome to this charming three-bedroom, one-and-a-half bath brick ranch-style home! Featuring new LVP flooring throughout, the inviting kitchen boasts a peninsula island and a cozy breakfast area. Enjoy a separate sunken den with laminate flooring and a ceiling fan, perfect for relaxation. The primary bedroom includes carpet, a ceiling fan, a spacious walk-in closet & a convenient half bath. The full bath features tile flooring, a large vanity, and a convenient shower/tub combo, easily serving the second and third bedrooms. Additional highlights include a large storage room, a two-car attached carport, and a detached workshop. The private backyard and expansive front yard offer plenty of space to unwind. Beautifully landscaped with a front sidewalk leading to a covered porch, this home is just minutes from Normandy Lake. Located outside city limits means no city taxes while still being close to town, shopping, and restaurants. Don’t miss out on this gem!

    Zillow last checked:

    Listing updated:

    Listed by:

    Shanelle Gray 931-273-5358,

    RE/MAX 1st Realty

    Bought with:

    Jordan Adcock, 343726

    RE/MAX Celebration

    Source: RealTracs MLS as distributed by MLS GRID,MLS#: 2757087MLS Logo

    Facts & features

    Interior

    Bedrooms & bathrooms
    • Bedrooms: 3
    • Bathrooms: 2
    • Full bathrooms: 1
    • 1/2 bathrooms: 1
    • Main level bedrooms: 3
    Bedroom 1
    • Features: Half Bath
    • Level: Half Bath
    • Area: 144 Square Feet
    • Dimensions: 12x12
    Bedroom 2
    • Features: Extra Large Closet
    • Level: Extra Large Closet
    • Area: 120 Square Feet
    • Dimensions: 12x10
    Bedroom 3
    • Features: Extra Large Closet
    • Level: Extra Large Closet
    • Area: 100 Square Feet
    • Dimensions: 10x10
    Dining room
    • Features: Separate
    • Level: Separate
    • Area: 117 Square Feet
    • Dimensions: 13x9
    Kitchen
    • Features: Eat-in Kitchen
    • Level: Eat-in Kitchen
    • Area: 198 Square Feet
    • Dimensions: 18x11
    Living room
    • Features: Sunken
    • Level: Sunken
    • Area: 294 Square Feet
    • Dimensions: 21x14
    Heating
    • Central, Electric
    Cooling
    • Central Air, Electric
    Appliances
    • Included: Dishwasher, Dryer, Microwave, Refrigerator, Washer, Electric Oven, Electric Range
    • Laundry: Electric Dryer Hookup, Washer Hookup
    Features
    • High Speed Internet
    • Flooring: Carpet, Tile, Vinyl
    • Basement: Crawl Space
    • Number of fireplaces: 1
    Interior area
    • Total structure area: 1,620
    • Total interior livable area: 1,620 sqft
    • Finished area above ground: 1,620

    Property

    Parking
    • Total spaces: 4
    • Parking features: Detached, Attached, Driveway
    • Garage spaces: 2
    • Carport spaces: 2
    • Covered spaces: 4
    • Has uncovered spaces: Yes
    Features
    • Levels: One
    • Stories: 1
    • Patio & porch: Porch, Covered, Deck
    • Fencing: Partial
    Lot
    • Size: 0.68 Acres
    • Dimensions: 104.7 x 300 IRR
    • Features: Level
    Details
    • Parcel number: 107M B 04200 000
    • Special conditions: Standard

    Construction

    Type & style
    • Home type: SingleFamily
    • Property subtype: Single Family Residence, Residential
    Materials
    • Brick
    • Roof: Shingle
    Condition
    • New construction: No
    • Year built: 1980

    Utilities & green energy

    • Sewer: Septic Tank
    • Water: Private
    • Utilities for property: Electricity Available, Water Available, Cable Connected

    Community & HOA

    Community
    • Subdivision: None
    HOA
    • Has HOA: No
    Location
    • Region: Normandy

    Financial & listing details

    • Price per square foot: $157/sqft
    • Tax assessed value: $150,200
    • Annual tax amount: $875
    • Date on market: 11/7/2024
    • Electric utility on property: Yes

    Price history

    DateEventPrice
    2/18/2025Sold$255,000-8.9%$157/sqft
    Source: RealTracs MLS as distributed by MLS GRID #2757087 Report a problem
    2/5/2025Pending sale$279,900$173/sqft
    Source: RealTracs MLS as distributed by MLS GRID #2757087 Report a problem
    1/18/2025Contingent$279,900$173/sqft
    Source: RealTracs MLS as distributed by MLS GRID #2757087 Report a problem
    1/6/2025Price change$279,900-6.4%$173/sqft
    Source: RealTracs MLS as distributed by MLS GRID #2757087 Report a problem
    12/10/2024Price change$299,000-3.5%$185/sqft
    Source: RealTracs MLS as distributed by MLS GRID #2757087 Report a problem
    11/7/2024Listed for sale$309,900+181.7%$191/sqft
    Source: RealTracs MLS as distributed by MLS GRID #2757087 Report a problem
    6/28/2016Sold$110,000-6%$68/sqft
    Source: RealTracs MLS as distributed by MLS GRID #1713243 Report a problem
    4/13/2016Pending sale$117,000$72/sqft
    Source: Coffee County Realty #1713243 Report a problem
    3/18/2016Listed for sale$117,000+107.1%$72/sqft
    Source: Coffee County Realty #1713243 Report a problem
    1/4/1996Sold$56,500$35/sqft
    Source: Public Record Report a problem

    Public tax history

    YearProperty taxesTax assessment
    2025$875 $37,550
    2024$875 $37,550
    2023$875 $37,550
    2022$875 +3.1%$37,550 +29.7%
    2021$849 $28,950
    2020$849 $28,950
    2019$849 $28,950
    2018$849 0%$28,950 +16.5%
    2017$849 +32.7%$24,850
    2016$640 -0.1%$24,850 +26.6%
    2015$640 +0%$19,625 +0%
    2014$640 $19,623
    2013-- $19,623 -1.9%
    2012$594 -0.1%$20,012
    2011$595 +4.2%$20,012
    2010$571 $20,012
    2009-- $20,012 -2.5%
    2008$589 +3.2%$20,529
    2007$571 +4.9%$20,529
    2006$544 -2.2%$20,529 +11.4%
    2005$556 +0.7%$18,422 +0.7%
    2004$553 -5.9%$18,297
    2002$587 $18,297
    2001-- $18,297 -72%
    2000-- $65,392
    Find assessor info on the county website

    Neighborhood: 37360

    Nearby schools

    GreatSchools rating
    Schools provided by the listing agent
    • Elementary: Hickerson Elementary
    • Middle: Coffee County Middle School
    • High: Coffee County Central High School

    Source: RealTracs MLS as distributed by MLS GRID. This data may not be complete. We recommend contacting the local school district to confirm school assignments for this home.

    Get pre-qualified for a loan
    At Zillow Home Loans, we can pre-qualify you in as little as 5 minutes with no impact to your credit score.

    An equal housing lender. NMLS #10287.