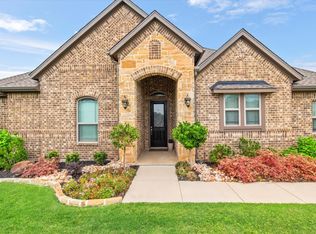
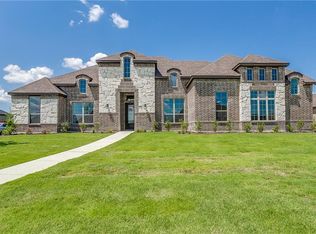
Brand new Lillian Custom Homes Jasmine floor plan features Brick & Stone elevation, 4 Bedrooms, 2 Bathrooms, Study, Formal Dining, Laundry, & 2 Car Garage on a large .37 Acre Lot! Enjoy open concept living in the kitchen w island, granite counters, stainless steel appliances & spacious pantry. Arches, vaults, & art niches add architectural character. Living room features fireplace w mantle. Master has a large en-suite bath with a corner garden tub, separate vanities, separate shower, & walk-in closet. Each Lillian Custom Home is Energy Efficient. Ask about our Hometown Heroes program! *Home is currently under construction. Photos are a representation of this floorplan. Design choices may vary.
This property is not currently displayed as for sale or rent on Zillow. This may be different from what's on other websites or public sources.