This beautifully updated home is move-in ready and offers incredible value! With over 3000 sq ft of space, 5 large bedrooms, 3 full baths and one 1/2 bath, it boasts numerous high-end upgrades. The entire home has been refreshed with stylish, waterproof luxury vinyl plank flooring on the first floor and a stunning, newly BRAND NEW kitchen. The kitchen features 42" shaker-style white cabinetry, sleek quartz countertops, and a designer backsplash. It’s incredibly spacious and includes a prep island, plus a large walk-in pantry. Situated on a premium lot, this home provides a serene pond view from the large backyard and covered patio, where you can enjoy breathtaking sunsets. Inside, the open floor plan includes a living/dining room in the front of the home and a HUGE family room downstairs. All 5 bedrooms are located on the second floor, including two spacious primary suites, each with its own private bathroom. The first primary suite includes a luxurious en-suite bath and his-and-hers walk-in closets, brand new stand up shower and double sink vanity. The second primary suite also has an en-suite bath, offering extra privacy. Roof-2017/HVAC-2014/WH-2024. This home’s location offers easy access to Historic Downtown Sanford, major highways (417, 46, I-4, 17-92), and back roads to I-95 and the beaches. It's just minutes from excellent shopping, a hospital, and is zoned for top-rated Seminole County schools. Don’t miss your chance to own this meticulously upgraded home—schedule your tour today!
Sold for $479,999
$479,999
333 FAIRFIELD DRIVE, SANFORD, FL 32771
5beds
3,012sqft
Single Family Residence
Built in 2005
5,882 Square Feet Lot
$467,700 Zestimate®
$159/sqft
$3,005 Estimated rent
Home value
$467,700
$421,000 - $519,000
$3,005/mo
Zestimate® history
Owner options
List your home for rent
$3,005/mo
Rent Zestimate®
Find your next renter with Zillow Rental Manager. Plus, with online applications, you can quickly screen prospective tenants – for free.
$3,005/mo
Rent Zestimate®
Refinance and save
$3,215/mo
Est. payment
Refinancing to a lower rate could help reduce your monthly payments and save thousands over the life of the loan.
$3,215/mo
Est. payment
Explore your selling options
Work with a Zillow partner agent
Leverage their expertise and Zillow's premium Showcase listings to get your home seen by more buyers.
Get startedList with your own agent
Get your home in front of millions of buyers by listing it on Zillow.
Learn how to do itSell it yourself
Take full control of how buyers see your home on Zillow by listing For Sale by Owner (FSBO).
List your homeWhat's special
Prep islandHuge family roomSerene pond viewSleek quartz countertopsOpen floor planNewly brand new kitchenCovered patio
Zillow last checked:
Listing updated:
Listed by:
Belinda Gonzales 321-277-8994,
RE/MAX TOWN & COUNTRY REALTY 407-695-2066
Bought with:
Stephen Murphy, 3505262
DALTON WADE INC
Source: Stellar MLS,MLS#: O6263141 Originating MLS: Orlando Regional
Originating MLS: Orlando Regional
Facts & features
Interior
Bedrooms & bathrooms
- Bedrooms: 5
- Bathrooms: 4
- Full bathrooms: 3
- 1/2 bathrooms: 1
Rooms
- Room types: Breakfast Room Separate, Family Room, Dining Room, Living Room, Utility Room
Primary bedroom
- Features: En Suite Bathroom, Walk-In Closet(s)
- Level: Second
- Dimensions: 21x18
Bedroom 2
- Features: En Suite Bathroom, Walk-In Closet(s)
- Level: Second
- Dimensions: 16x12
Bedroom 3
- Features: Ceiling Fan(s), Built-in Closet
- Level: Second
- Dimensions: 14x10
Bedroom 5
- Features: Ceiling Fan(s), Built-in Closet
- Level: Second
- Dimensions: 14x15
Bathroom 4
- Features: Ceiling Fan(s), Built-in Closet
- Level: Second
- Dimensions: 11x10
Family room
- Level: First
- Dimensions: 22x20
Kitchen
- Features: Pantry
- Level: First
- Dimensions: 21x14
Living room
- Level: First
- Dimensions: 14x12
Heating
- Central
Cooling
- Central Air
Appliances
- Included: Oven, Cooktop, Dishwasher, Disposal, Electric Water Heater, Ice Maker, Microwave, Range, Refrigerator
- Laundry: Inside, Laundry Closet
Features
- Ceiling Fan(s), PrimaryBedroom Upstairs, Solid Surface Counters, Thermostat, Walk-In Closet(s)
- Flooring: Carpet, Luxury Vinyl
- Has fireplace: No
Interior area
- Total structure area: 3,424
- Total interior livable area: 3,012 sqft
Property
Parking
- Total spaces: 2
- Parking features: Garage - Attached
- Attached garage spaces: 2
Features
- Levels: Two
- Stories: 2
- Exterior features: Sidewalk
- Fencing: Chain Link
- Has view: Yes
- View description: Water, Pond
- Has water view: Yes
- Water view: Water,Pond
Lot
- Size: 5,882 Square Feet
- Features: Sidewalk
Details
- Parcel number: 32193151600000170
- Zoning: PD
- Special conditions: None
Construction
Type & style
- Home type: SingleFamily
- Property subtype: Single Family Residence
Materials
- Block, Stucco
- Foundation: Slab
- Roof: Shingle
Condition
- New construction: No
- Year built: 2005
Utilities & green energy
- Sewer: Public Sewer
- Water: Public
- Utilities for property: Cable Available, Electricity Available
Community & HOA
Community
- Pet fee: $0 monthly
- Subdivision: CELERY LAKES PH 2
HOA
- Has HOA: Yes
- HOA fee: $21 monthly
- HOA name: Celery Lakes PH 1
- HOA phone: 407-788-6700
Location
- Region: Sanford
Financial & listing details
- Price per square foot: $159/sqft
- Tax assessed value: $356,101
- Annual tax amount: $5,506
- Date on market: 12/9/2024
- Cumulative days on market: 50 days
- Listing terms: Cash,Conventional,FHA,VA Loan
- Ownership: Fee Simple
- Total actual rent: 0
- Electric utility on property: Yes
- Road surface type: Paved
Price history
| Date | Event | Price |
|---|---|---|
| 2/21/2025 | Sold | $479,999+2.3%$159/sqft |
Source:  Stellar MLS #O6263141 Report a problem Stellar MLS #O6263141 Report a problem | ||
| 1/29/2025 | Pending sale | $469,000$156/sqft |
Source: Stellar MLS #O6263141 Report a problem | ||
| 12/9/2024 | Listed for sale | $469,000+37.1%$156/sqft |
Source: Stellar MLS #O6263141 Report a problem | ||
| 10/17/2024 | Sold | $342,000-19.5%$114/sqft |
Source: Stellar MLS #S5101490 Report a problem | ||
| 9/4/2024 | Pending sale | $425,000$141/sqft |
Source: Stellar MLS #S5101490 Report a problem | ||
| 7/9/2024 | Price change | $425,000-1.8%$141/sqft |
Source: Stellar MLS #S5101490 Report a problem | ||
| 5/3/2024 | Price change | $433,000-8.8%$144/sqft |
Source: Stellar MLS #S5101490 Report a problem | ||
| 3/19/2024 | Listed for sale | $475,000+239.3%$158/sqft |
Source: Stellar MLS #S5101490 Report a problem | ||
| 12/2/2014 | Sold | $140,000+1.5%$46/sqft |
Source: Public Record Report a problem | ||
| 9/20/2014 | Listed for sale | $137,900-16.4%$46/sqft |
Source: Smith Realty, Inc. #O5320215 Report a problem | ||
| 2/1/2013 | Listing removed | $165,000$55/sqft |
Source: BLANS Premier Realty LLC #O5125419 Report a problem | ||
| 11/17/2012 | Price change | $165,000+26.9%$55/sqft |
Source: BLANS Premier Realty LLC #O5125419 Report a problem | ||
| 10/17/2012 | Listed for sale | $130,000-56.4%$43/sqft |
Source: BLANS Premier Realty LLC #O5125419 Report a problem | ||
| 1/2/2007 | Sold | $298,000$99/sqft |
Source: Public Record Report a problem | ||
Public tax history
| Year | Property taxes | Tax assessment |
|---|---|---|
| 2025 | $6,456 +8.9% | $356,101 +8.1% |
| 2024 | $5,926 +7.6% | $329,490 +10% |
| 2023 | $5,507 +7.9% | $299,536 +10% |
| 2022 | $5,102 +12.5% | $272,305 +10% |
| 2021 | $4,535 +9.7% | $247,550 +10% |
| 2020 | $4,132 +53.8% | $225,045 +20.8% |
| 2019 | $2,686 | $186,364 +1.9% |
| 2018 | $2,686 +1.3% | $182,889 +2.1% |
| 2017 | $2,652 +1.1% | $179,127 +15.2% |
| 2016 | $2,623 -12.7% | $155,551 +12.2% |
| 2015 | $3,005 | $138,633 +23.7% |
| 2014 | $3,005 +108.7% | $112,042 +1.5% |
| 2013 | $1,440 +7.1% | $110,386 +1.7% |
| 2012 | $1,345 -16.4% | $108,541 -10.4% |
| 2011 | $1,609 -21% | $121,081 -14.6% |
| 2010 | $2,038 -18.9% | $141,734 -16.1% |
| 2009 | $2,512 -24.7% | $168,849 -21.9% |
| 2008 | $3,336 -18.5% | $216,118 -11.5% |
| 2007 | $4,092 +30.7% | $244,317 +32.7% |
| 2006 | $3,131 +553.7% | $184,044 +666.9% |
| 2005 | $479 +82.6% | $24,000 +87.5% |
| 2004 | $262 | $12,800 |
Find assessor info on the county website
Neighborhood: 32771
Nearby homes
- $384,0004 bd2 ba2k sqft331 Fairfield Dr, Sanford, FL 32771Off Market
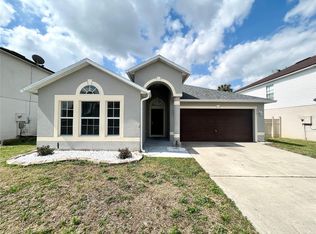
- $394,9004 bd2 ba2k sqft331 Fairfield Dr #OF, Sanford, FL 32771Off Market
- $408,1004 bd4 ba3k sqft335 Fairfield Dr, Sanford, FL 32771Off Market
- $412,5004 bd3 ba3k sqft329 Fairfield Dr, Sanford, FL 32771Off Market
- $338,6003 bd2 ba1.6k sqft337 Fairfield Dr, Sanford, FL 32771Off Market
- $384,6004 bd2 ba2.8k sqft102 Mayfield Dr, Sanford, FL 32771Off Market
- $455,0004 bd4 ba3k sqft327 Fairfield Dr, Sanford, FL 32771Sold
- $368,6004 bd2 ba2k sqft339 Fairfield Dr, Sanford, FL 32771Off Market
Nearby schools
GreatSchools rating
- 4/10Midway Elementary SchoolGrades: PK-5Distance: 0.5 mi
- 3/10Millennium Middle SchoolGrades: 6-8Distance: 0.5 mi
- 5/10Seminole High SchoolGrades: 9-12Distance: 2.8 mi
Schools provided by the listing agent
- Elementary: Midway Elementary
- Middle: Millennium Middle
- High: Seminole High
Source: Stellar MLS. This data may not be complete. We recommend contacting the local school district to confirm school assignments for this home.
Get a cash offer in 3 minutes
Find out how much your home could sell for in as little as 3 minutes with a no-obligation cash offer.
Estimated market value
$467,700
Get a cash offer in 3 minutes
Find out how much your home could sell for in as little as 3 minutes with a no-obligation cash offer.
Estimated market value
$467,700
- Florida
- Seminole County
- Sanford
- 32771
- 333 FAIRFIELD DRIVE
Nearby cities
Nearby zip codes
Other Sanford Topics
