4 Bedroom & 3.5 Bathroom walk-out ranch style home with 3-car garage. 2600+ finished SF. Primary bedroom suite with bathroom & walk-in closet. Sizeable kitchen and main level laundry. Deck above walk out patio overlooking tree lined backyard. Yard irrigation. Family room in basement with plenty of storage spaces. Great location near Elkhart County Fairgrounds and Pumpkin Vine Bike Trail on Goshen's East Side. HOA includes use and maintenance of the park area with a pavilion
Pending
$349,900
333 Fairview Dr, Goshen, IN 46528
4beds
2,612sqft
Single Family Residence
Built in 2005
0.35 Acres Lot
$346,100 Zestimate®
$--/sqft
$9/mo HOA
What's special
Yard irrigationMain level laundrySizeable kitchenTree lined backyard
- 58 days |
- 678 |
- 20 |
Likely to sell faster than
Zillow last checked:
Listing updated:
Listed by:
Travis Bontrager Office:574-238-5912,
Bontrager Realty, LLC
Source: IRMLS,MLS#: 202619771
Facts & features
Interior
Bedrooms & bathrooms
- Bedrooms: 4
- Bathrooms: 4
- Full bathrooms: 3
- 1/2 bathrooms: 1
- Main level bedrooms: 3
Bedroom 1
- Level: Main
Bedroom 2
- Level: Main
Family room
- Level: Basement
- Area: 476
- Dimensions: 28 x 17
Kitchen
- Level: Main
- Area: 225
- Dimensions: 15 x 15
Living room
- Level: Main
- Area: 300
- Dimensions: 20 x 15
Heating
- Natural Gas, Conventional, Forced Air
Cooling
- Central Air
Appliances
- Included: Disposal, Dishwasher, Microwave, Refrigerator, Washer, Dryer-Gas, Gas Oven, Gas Range, Gas Water Heater, Water Softener Owned
- Laundry: Gas Dryer Hookup, Sink, Main Level, Washer Hookup
Features
- 1st Bdrm En Suite, Ceiling-9+, Ceiling Fan(s), Walk-In Closet(s), Eat-in Kitchen, Tub/Shower Combination, Main Level Bedroom Suite
- Basement: Full,Walk-Out Access,Partially Finished,Concrete,Sump Pump
- Has fireplace: No
- Fireplace features: None
Interior area
- Total structure area: 3,224
- Total interior livable area: 2,612 sqft
- Finished area above ground: 1,612
- Finished area below ground: 1,000
Video & virtual tour
Property
Parking
- Total spaces: 3
- Parking features: Attached, Garage Door Opener, Concrete
- Attached garage spaces: 3
- Has uncovered spaces: Yes
Features
- Levels: One
- Stories: 1
- Patio & porch: Deck, Covered
- Exterior features: Irrigation System
Lot
- Size: 0.35 Acres
- Dimensions: 100x150
- Features: Sloped, 0-2.9999, City/Town/Suburb
Details
- Parcel number: 201111330009.000015
- Zoning: R-1
- Other equipment: Sump Pump
Construction
Type & style
- Home type: SingleFamily
- Architectural style: Ranch
- Property subtype: Single Family Residence
Materials
- Stone, Vinyl Siding
- Roof: Asphalt
Condition
- New construction: No
- Year built: 2005
Utilities & green energy
- Electric: NIPSCO
- Gas: NIPSCO
- Sewer: City
- Water: City
Community & HOA
Community
- Subdivision: Terrace Park
HOA
- Has HOA: Yes
- HOA fee: $110 annually
Location
- Region: Goshen
Financial & listing details
- Tax assessed value: $346,300
- Annual tax amount: $3,872
- Date on market: 5/22/2026
- Listing terms: Cash,Conventional,FHA,VA Loan
Estimated market value
$346,100
$329,000 - $363,000
$2,418/mo
Price history
| Date | Event | Price |
|---|---|---|
| 7/9/2026 | Pending sale | $349,900 |
Source:  IRMLS #202619771 Report a problem IRMLS #202619771 Report a problem | ||
| 5/22/2026 | Listed for sale | $349,900+90.2% |
Source: IRMLS #202619771 Report a problem | ||
| 11/29/2016 | Sold | $184,000+11.5%$70/sqft |
Source: Agent Provided Report a problem | ||
| 11/22/2009 | Listing removed | $165,000-2.9%$63/sqft |
Source: CENTURY 21 Landmark Realty Group #9923510 Report a problem | ||
| 10/14/2009 | Listed for sale | $169,900$65/sqft |
Source: CENTURY 21 Landmark Realty Group #9923510 Report a problem | ||
Public tax history
| Year | Property taxes | Tax assessment |
|---|---|---|
| 2025 | $4,086 +2.7% | $346,300 +7.3% |
| 2024 | $3,980 +6.6% | $322,800 +3.3% |
| 2023 | $3,732 +19.8% | $312,400 +8% |
| 2022 | $3,114 +1.9% | $289,200 +11.5% |
| 2021 | $3,058 +15.8% | $259,300 +14.2% |
| 2020 | $2,640 +7% | $227,100 +6% |
| 2019 | $2,468 +26.6% | $214,200 +1.3% |
| 2018 | $1,949 +18.5% | $211,400 +11% |
| 2017 | $1,645 | $190,500 +2.5% |
| 2016 | $1,645 +5.4% | $185,900 +22.2% |
| 2014 | $1,561 +2.6% | $152,100 |
| 2013 | $1,521 -3.2% | $152,100 -3.2% |
| 2012 | $1,572 -1.4% | $157,200 -1.4% |
| 2011 | $1,594 -3.2% | $159,400 -3.2% |
| 2010 | $1,646 +0.1% | $164,600 -6.8% |
| 2009 | $1,644 | $176,700 |
Find assessor info on the county website
Monthly payment
Est. payment
Payment breakdown
Explore the cost of this home by adjusting the details. Changes won't be saved.Climate risks
Neighborhood: Terrace Park
Nearby schools
GreatSchools rating
- 6/10Parkside Elementary SchoolGrades: K-4Distance: 1.6 mi
- 6/10Goshen Middle SchoolGrades: 7-8Distance: 2.4 mi
- 3/10Goshen High SchoolGrades: 9-12Distance: 1 mi
Schools provided by the listing agent
- Elementary: Parkside
- Middle: Goshen
- High: Goshen
- District: Goshen Community Schools
Source: IRMLS. This data may not be complete. We recommend contacting the local school district to confirm school assignments for this home.
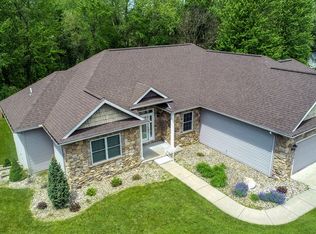
- $427,5004 bd3 ba3.5k sqft329 Fairview Dr, Goshen, IN 46528Off Market
- $248,3004 bd3 ba2.5k sqft2041 Nathan Ln, Goshen, IN 46528Off Market

- $283,3003 bd3 ba1.2k sqft2035 Nathan Ln, Goshen, IN 46528Off Market
- $303,6003 bd2 ba1.5k sqft332 Fairview Dr, Goshen, IN 46528Off Market
- $325,5003 bd3 ba2.4k sqft325 Fairview Dr, Goshen, IN 46528Off Market
- $364,3004 bd3 ba1.6k sqft2102 Lisa Ct, Goshen, IN 46528Off Market
- $274,4003 bd3 ba1k sqft2029 Nathan Ln, Goshen, IN 46528Off Market
- $342,2005 bd3 ba1.7k sqft328 Fairview Dr, Goshen, IN 46528Off Market
A local agent can set up tours, give advice and negotiate with sellers.
A local lender can help you make sure your offer is ready when you are.
Similar homes
- $350,0005 bd2 ba2.7k sqft18964 County Road 20, Goshen, IN 46528For Sale
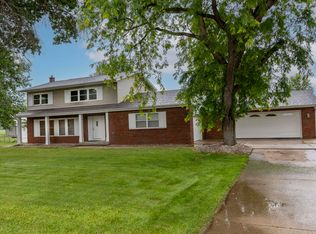 MLS ID #202624269, Amy Mishler, SUNRISE Realty. IRMLS
 - $369,0004 bd3 ba2.2k sqft18620 Monticello Dr, Goshen, IN 46528For Sale
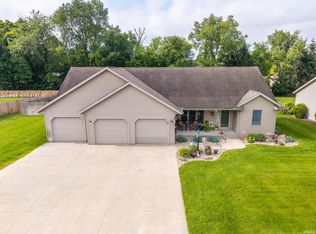 MLS ID #202625671, Marlynn Mast, Keller Williams Realty Group. IRMLS
 - $334,9004 bd3 ba2k sqft58023 Prairie Ridge Rd, Goshen, IN 46528For Sale
 MLS ID #202622951, Kyleen Miller, RE/MAX Results. IRMLS
 - $365,0005 bd3 ba3.1k sqft3004 Marshwood Rd, Goshen, IN 46528For Sale
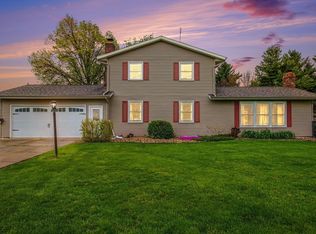 MLS ID #202618664, Emily J Palmer, Model Real Estate LLC. IRMLS
 - $330,0004 bd3 ba2.1k sqft1241 Mintcrest Dr, Goshen, IN 46526For SaleMLS ID #202621060, Eric Beckham, JMG Indiana. IRMLS
- $348,0003 bd3 ba2.3k sqft2355 Redspire Blvd, Goshen, IN 46526For SaleMLS ID #202610714, Jenniffer Panzo-Hernandez, Realty of America LLC. IRMLS
- $295,0003 bd3 ba2.2k sqft20865 River Blvd, Goshen, IN 46528For SaleMLS ID #202619154, Kathy J Lampert, eXp Realty, LLC. IRMLS
- $285,0004 bd2 ba1.3k sqft18147 Scarborough Ln, Goshen, IN 46528For Sale By Owner
- $275,0004 bd2 ba2k sqft64605 County Road 33, Goshen, IN 46528AuctionMLS ID #202624972, Steve Miller, RE/MAX Results. IRMLS
- $309,9004 bd2 ba1.9k sqft1312 Red Oak Dr, Goshen, IN 46526For SaleMLS ID #202607958, Carlos Avelar, Fenix Realty, LLC. IRMLS
- $349,9004 bd3 ba3.1k sqft20982 Arcadia Dr, Bristol, IN 46507For SaleMLS ID #202627054, Kelly Dyksen, Rooted Realty. IRMLS
- $287,9004 bd2 ba1.6k sqft66099 Grasslands Ln, Goshen, IN 46526For SaleMLS ID #202621435, Carlos Avelar, Fenix Realty, LLC. IRMLS
- $395,0003 bd3 ba2.9k sqft21230 County Road 40, Goshen, IN 46526For SaleMLS ID #202623804, Gregory Hire, Hallmark Excellence Realty. IRMLS
- $337,0003 bd2 ba1.4k sqft67114 Chadwick Ct, Goshen, IN 46526For SaleMLS ID #202604776, Gabriela Ruvalcaba, Hosler Realty Inc. IRMLS
- $349,0004 bd3 ba2.4k sqft23036 Oakleaf Dr S, Elkhart, IN 46514For SaleMLS ID #202625535, Rita Davis-Roberts, Re/Max Partners. IRMLS
- $345,0004 bd3 ba2.4k sqft601 W 6th St, Milford, IN 46542For SaleMLS ID #202622764, Rita Davis-Roberts, Re/Max Partners. IRMLS
- $375,0004 bd2 ba2.1k sqft55412 County Road 23, Bristol, IN 46507For SaleMLS ID #202614911, Natashia F Bontrager, McKinnies Realty, LLC. IRMLS
- $346,9004 bd4 ba2.4k sqft30046 Westlake Dr, Elkhart, IN 46514For SaleMLS ID #202626191, Brianna L Vance, Realty Group Resources. IRMLS
- $326,9005 bd3 ba2.5k sqft23675 Cole St, Elkhart, IN 46516For SaleMLS ID #202618991, Veronika Volnykh, Fenix Realty, LLC. IRMLS
- $475,0003 bd3 ba1.9k sqft18400 County Road 42, Goshen, IN 46526AuctionMLS ID #202626130, Leon D Kramer, Bright Star Real Estate Services LLC. IRMLS
