Welcome to this immaculately kept, one owner home, where quality craftsmanship and thoughtful design are evident throughout. As you step inside, you’ll be greeted by stunning custom maple woodwork, gleaming hardwood floors, solid poplar doors, and nine foot ceilings on the main floor. The spacious kitchen is a chef's dream, featuring custom cherry cabinetry that perfectly complements the generous eat-in area. The home also offer formal dining for hosting family gatherings. Enjoy ample room for entertaining with both a living room and a family room. A convenient half bath is also located on the main floor. Upstairs, you'll find four large bedrooms. Three secondary bedrooms share a full bath, while the primary suite offers a private bath en suite, a walk-in closet, and a dedicated changing area. The unfinished basement provides endless possibilities for additional living space and already includes a full bath for added convenience. The exterior features a beautiful composite deck that leads to a screened-in composite back porch, creating the perfect space for both entertaining and relaxing. Situated on a spacious lot in a desirable neighborhood, this home offers both comfort and style in a prime location. Act quickly for an opportunity to purchase one of the largest homes in the Heatherstone Development.
Closed
Street View
$330,000
333 Fanwood Dr, Painesville, OH 44077
4beds
2,700sqft
Single Family Residence
Built in 1993
0.37 Acres Lot
$357,400 Zestimate®
$122/sqft
$2,991 Estimated rent
Home value
$357,400
$332,000 - $386,000
$2,991/mo
Zestimate® history
Owner options
List your home for rent
$2,991/mo
Rent Zestimate®
Find your next renter with Zillow Rental Manager. Plus, with online applications, you can quickly screen prospective tenants – for free.
$2,991/mo
Rent Zestimate®
Refinance and save
$2,280/mo
Est. payment
Refinancing to a lower rate could help reduce your monthly payments and save thousands over the life of the loan.
$2,280/mo
Est. payment
Explore your selling options
Work with a Zillow partner agent
Leverage their expertise and Zillow's premium Showcase listings to get your home seen by more buyers.
Get startedList with your own agent
Get your home in front of millions of buyers by listing it on Zillow.
Learn how to do itSell it yourself
Take full control of how buyers see your home on Zillow by listing For Sale by Owner (FSBO).
List your homeWhat's special
Four large bedroomsComposite deckScreened-in composite back porchGleaming hardwood floorsCustom cherry cabinetryDedicated changing areaSpacious lot
Zillow last checked:
Listing updated:
Listed by:
Claire Jazbec 440-339-9830,
Keller Williams Greater Cleveland Northeast,
Rebecca Lingenfelter 440-339-9830,
Keller Williams Greater Cleveland Northeast
Bought with:
Brian H Miller, 2014003967
Berkshire Hathaway HomeServices Professional Realty
Source: MLS Now,MLS#: 5091097 Originating MLS: Lake Geauga Area Association of REALTORS
Originating MLS: Lake Geauga Area Association of REALTORSFacts & features
Interior
Bedrooms & bathrooms
- Bedrooms: 4
- Bathrooms: 4
- Full bathrooms: 3
- 1/2 bathrooms: 1
- Main level bathrooms: 1
Primary bedroom
- Description: Flooring: Carpet,Hardwood
- Level: Second
- Dimensions: 13 x 19
Bedroom
- Description: Flooring: Carpet
- Level: Second
- Dimensions: 10 x 19
Bedroom
- Description: Flooring: Carpet
- Level: Second
- Dimensions: 13 x 14
Bedroom
- Description: Flooring: Carpet
- Level: Second
- Dimensions: 14 x 14
Primary bathroom
- Description: Flooring: Hardwood,Tile
- Level: Second
- Dimensions: 10 x 10
Bathroom
- Description: Flooring: Tile
- Level: First
- Dimensions: 4 x 5
Bathroom
- Description: Flooring: Tile
- Level: Second
- Dimensions: 7 x 10
Dining room
- Description: Flooring: Hardwood
- Level: First
- Dimensions: 13 x 13
Eat in kitchen
- Description: Flooring: Hardwood
- Level: First
- Dimensions: 9 x 16
Great room
- Description: Flooring: Carpet,Hardwood
- Level: First
- Dimensions: 16 x 19
Kitchen
- Description: Flooring: Hardwood
- Level: First
- Dimensions: 13 x 16
Living room
- Description: Flooring: Carpet,Hardwood
- Level: First
- Dimensions: 12 x 19
Heating
- Forced Air, Gas
Cooling
- Central Air
Appliances
- Included: Dishwasher, Disposal, Humidifier, Microwave, Range, Refrigerator
- Laundry: Washer Hookup, In Basement
Features
- Ceiling Fan(s), Eat-in Kitchen, High Ceilings, His and Hers Closets, Multiple Closets, Natural Woodwork, Walk-In Closet(s)
- Windows: Aluminum Frames
- Basement: Full,Unfinished,Sump Pump
- Has fireplace: No
Interior area
- Total structure area: 2,700
- Total interior livable area: 2,700 sqft
- Finished area above ground: 2,700
Property
Parking
- Total spaces: 2
- Parking features: Attached, Garage, Garage Door Opener
- Attached garage spaces: 2
Features
- Levels: Two
- Stories: 2
- Patio & porch: Deck, Enclosed, Patio, Porch
Lot
- Size: 0.37 Acres
- Features: Corner Lot
Details
- Parcel number: 11A018C001290
Construction
Type & style
- Home type: SingleFamily
- Architectural style: Colonial
- Property subtype: Single Family Residence
Materials
- Vinyl Siding
- Foundation: Block, Brick/Mortar
- Roof: Asphalt
Condition
- Year built: 1993
Utilities & green energy
- Sewer: Public Sewer
- Water: Public
Community & HOA
Community
- Security: Smoke Detector(s)
- Subdivision: Heatherstone Village Sub 1
HOA
- Has HOA: Yes
- Services included: Common Area Maintenance, Other
- HOA fee: $65 annually
- HOA name: Heatherstone Village Home Owners Association
Location
- Region: Painesville
Financial & listing details
- Price per square foot: $122/sqft
- Tax assessed value: $333,580
- Annual tax amount: $5,299
- Date on market: 12/21/2024
- Cumulative days on market: 5 days
- Listing terms: Cash,Conventional,FHA,VA Loan
Price history
| Date | Event | Price |
|---|---|---|
| 1/29/2025 | Sold | $330,000-5.7%$122/sqft |
Source:  MLS Now #5091097 Report a problem MLS Now #5091097 Report a problem | ||
| 12/26/2024 | Pending sale | $350,000$130/sqft |
Source: MLS Now #5091097 Report a problem | ||
| 12/21/2024 | Listed for sale | $350,000$130/sqft |
Source: MLS Now #5091097 Report a problem | ||
Public tax history
| Year | Property taxes | Tax assessment |
|---|---|---|
| 2025 | $5,670 -0.7% | $116,750 |
| 2024 | $5,712 +7.8% | $116,750 +31.8% |
| 2023 | $5,299 +2.5% | $88,580 |
| 2022 | $5,170 -0.4% | $88,580 |
| 2021 | $5,189 +1.5% | $88,580 +15% |
| 2020 | $5,111 -0.8% | $77,020 |
| 2019 | $5,150 +11.3% | $77,020 +14% |
| 2018 | $4,628 | $67,550 |
| 2017 | $4,628 +13.8% | $67,550 |
| 2016 | $4,068 +5.2% | $67,550 |
| 2015 | $3,867 -1.6% | $67,550 |
| 2014 | $3,931 +2.3% | $67,550 |
| 2013 | $3,841 +5.4% | $67,550 |
| 2012 | $3,644 0% | $67,550 -1.3% |
| 2011 | $3,646 +0.2% | $68,450 |
| 2010 | $3,637 +5.8% | $68,450 0% |
| 2009 | $3,436 -4.7% | $68,454 -12% |
| 2008 | $3,606 +2.2% | $77,788 |
| 2007 | $3,528 -49.7% | $77,788 |
| 2006 | $7,020 +4.7% | $77,788 +5.7% |
| 2005 | $6,702 -0.2% | $73,619 |
| 2004 | $6,713 +6.4% | $73,619 |
| 2003 | $6,311 +10.8% | $73,619 +12.4% |
| 2002 | $5,693 -0.3% | $65,510 |
| 2001 | $5,709 +1.2% | $65,510 |
| 2000 | $5,640 +2.6% | $65,510 +2.9% |
| 1999 | $5,497 | $63,683 |
Find assessor info on the county website
Neighborhood: 44077
Nearby homes
- $275,4003 bd2 ba1.6k sqft339 Fanwood Dr, Painesville, OH 44077Off Market
- $282,0003 bd2 ba1.6k sqft1160 Garwood Dr, Painesville, OH 44077Off Market
- $307,0003 bd2 ba1.9k sqft341 Fanwood Dr, Painesville, OH 44077Off Market
- $300,0005 bd4 ba2.5k sqft334 Fanwood Dr, Painesville, OH 44077Sold
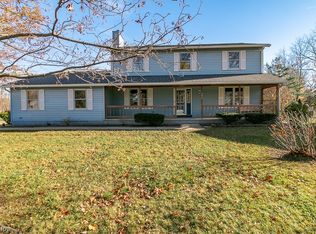
- $249,7003 bd2 ba1.2k sqft336 Fanwood Dr, Painesville, OH 44077Off Market
- $261,3003 bd1 ba1.8k sqft1181 Garwood Dr, Painesville, OH 44077Off Market
- $260,5003 bd2 ba1.2k sqft1171 Garwood Dr, Painesville, OH 44077Off Market
- $283,5004 bd2 ba1.5k sqft1185 Garwood Dr, Painesville, OH 44077Off Market
Nearby schools
GreatSchools rating
- 7/10Hale Road Elementary SchoolGrades: K-5Distance: 0.9 mi
- 6/10Riverside Jr/Sr High SchoolGrades: 8-12Distance: 0.5 mi
- 6/10Henry F Lamuth Middle SchoolGrades: 5-7Distance: 2.7 mi
Schools provided by the listing agent
- District: Riverside LSD Lake- 4306
Source: MLS Now. This data may not be complete. We recommend contacting the local school district to confirm school assignments for this home.
Get a cash offer in 3 minutes
Find out how much your home could sell for in as little as 3 minutes with a no-obligation cash offer.
Estimated market value
$357,400
Get a cash offer in 3 minutes
Find out how much your home could sell for in as little as 3 minutes with a no-obligation cash offer.
Estimated market value
$357,400
- Ohio
- Lake County
- Painesville
- 44077
- 333 Fanwood Dr
Nearby cities
Nearby zip codes
Other Painesville Topics
