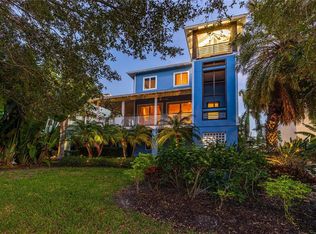
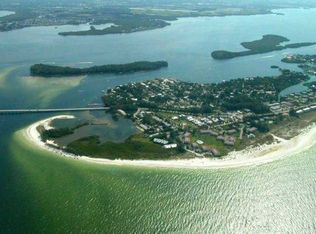
Virtually Staged. Experience the best of Longboat Key living in this elevated coastal retreat, ideally located in the desirable Conrad Beach community just a block from the Gulf of Mexico. Designed with timeless style and modern comfort in mind, this 4-bedroom, 4.5-bath residence offers sophisticated finishes, smart upgrades, and all the pleasures of island life without the upkeep of a private pool. Spanning 2,900 square feet, the open-concept layout showcases a chef’s kitchen with an oversized quartz island, premium appliances, and generous counter space ideal for entertaining family and friends. Light-filled second-level living and dining spaces open to an expansive porch and outdoor dining space , creating a seamless indoor-outdoor flow. The first living level features a serene primary suite with a spa-inspired bath and private balcony, offering a peaceful retreat. Upstairs guest suites provide privacy and comfort, with terraces to capture the island’s cooling breezes and glowing Gulf sunsets. A stunning rooftop deck with jacuzzi crowns the home, creating an unforgettable setting for evening relaxation or gatherings under the stars. Additional highlights include impact-rated windows and doors, elevator ready, and a two-car garage with ample storage. The award-winning Conrad Beach community offers a recently renovated resort-style pool with bath facilities and beautifully maintained landscaping, all just a short stroll from the shoreline. Enjoy the vibrant charm of nearby Anna Maria Island, Longbeach Village dining, marinas, and boutique shopping at St. Armands Circle and Sarasota. This home blends coastal sophistication, privacy, and comfort—an ideal winter haven to share with family and friends.
For sale
Price cut: $170K (6/1)
$2,325,000
333 Firehouse Ct, Longboat Key, FL 34228
4beds
2,900sqft
Single Family Residence
Built in 2016
9,444 Square Feet Lot
$-- Zestimate®
$802/sqft
$467/mo HOA
What's special
Sophisticated finishesPrivate balconyPremium appliancesOversized quartz islandElevated coastal retreatSpa-inspired bathImpact-rated windows and doors
- 213 days |
- 291 |
- 17 |
Zillow last checked:
Listing updated:
Listed by:
Steve Walter 941-809-0907,
MICHAEL SAUNDERS & COMPANY 941-383-7591,
Janet Walter 941-232-2000,
MICHAEL SAUNDERS & COMPANY
Source: Stellar MLS,MLS#: A4672573
Originating MLS: Sarasota - Manatee

Loading...
Facts & features
Interior
Bedrooms & bathrooms
- Bedrooms: 4
- Bathrooms: 5
- Full bathrooms: 4
- 1/2 bathrooms: 1
Rooms
- Room types: Den/Library/Office, Family Room, Florida Room, Utility Room
Primary bedroom
- Features: Walk-In Closet(s)
- Level: First
Bedroom 2
- Features: Built-in Closet
- Level: First
Bedroom 3
- Features: Built-in Closet
- Level: First
Bedroom 4
- Features: Built-in Closet
- Level: Second
Family room
- Features: No Closet
- Level: Second
Kitchen
- Features: No Closet
- Level: Second
Living room
- Level: Second
Heating
- Central, Electric
Cooling
- Central Air, Zoned
Appliances
- Included: Oven, Dishwasher, Disposal, Dryer, Electric Water Heater, Exhaust Fan, Freezer, Microwave, Range, Range Hood, Refrigerator, Tankless Water Heater, Washer, Wine Refrigerator
- Laundry: Gas Dryer Hookup, Inside, Laundry Room, Upper Level, Washer Hookup
Features
- Ceiling Fan(s), Coffered Ceiling(s), Crown Molding, Dry Bar, Eating Space In Kitchen, High Ceilings, Kitchen/Family Room Combo, Living Room/Dining Room Combo, PrimaryBedroom Upstairs, Smart Home, Solid Surface Counters, Solid Wood Cabinets, Split Bedroom, Thermostat, Walk-In Closet(s)
- Flooring: Ceramic Tile, Hardwood
- Doors: Sliding Doors
- Windows: Blinds, Window Treatments, Hurricane Shutters/Windows
- Basement: Exterior Entry,Finished
- Has fireplace: Yes
- Fireplace features: Family Room, Gas, Wood Burning
Interior area
- Total structure area: 4,990
- Total interior livable area: 2,900 sqft
Property
Parking
- Total spaces: 4
- Parking features: Covered, Driveway, Garage Door Opener, Ground Level, Guest, Off Street, Open, Tandem, Under Building, Workshop in Garage
- Attached garage spaces: 2
- Carport spaces: 2
- Covered spaces: 4
- Has uncovered spaces: Yes
- Details: Garage Dimensions: 15X20
Features
- Levels: Two
- Stories: 2
- Patio & porch: Covered, Deck, Enclosed, Patio, Rear Porch, Screened
- Exterior features: Irrigation System, Rain Gutters
- Pool features: Child Safety Fence, Deck, Gunite, Heated, In Ground, Lighting, Tile
- Has view: Yes
- View description: Water, Gulf/Ocean - Partial
- Has water view: Yes
- Water view: Water,Gulf/Ocean - Partial
- Body of water: GULF OF AMERICA
Lot
- Size: 9,444 Square Feet
- Dimensions: 60 x 157
- Features: FloodZone, Level
- Residential vegetation: Mature Landscaping
Details
- Parcel number: 7817200269
- Zoning: R3SF
- Special conditions: None
Construction
Type & style
- Home type: SingleFamily
- Architectural style: Coastal,Florida,Key West
- Property subtype: Single Family Residence
Materials
- Concrete, Wood Frame
- Foundation: Block, Pillar/Post/Pier, Slab
- Roof: Metal
Condition
- Completed
- New construction: No
- Year built: 2016
Utilities & green energy
- Sewer: Public Sewer
- Water: Public
- Utilities for property: Cable Connected, Electricity Connected, Natural Gas Available, Natural Gas Connected, Public, Sewer Connected, Street Lights, Underground Utilities, Water Connected
Community & HOA
Community
- Features: Association Recreation - Owned, Buyer Approval Required, Clubhouse, Pool
- Security: Fire Alarm, Fire Sprinkler System, Security System, Smoke Detector(s)
- Pet fee: $0 monthly
- Subdivision: CONRAD BEACH
HOA
- Has HOA: Yes
- Amenities included: Clubhouse, Pool
- Services included: Common Area Taxes, Community Pool, Maintenance Grounds, Pool Maintenance
- HOA fee: $467 monthly
- HOA name: Steve Bergman
- HOA phone: 563-508-6488
Location
- Region: Longboat Key
Financial & listing details
- Price per square foot: $802/sqft
- Tax assessed value: $2,085,352
- Annual tax amount: $10,419
- Date on market: 12/8/2025
- Cumulative days on market: 214 days
- Listing terms: Cash,Conventional
- Ownership: Fee Simple
- Total actual rent: 0
- Electric utility on property: Yes
- Road surface type: Paved, Asphalt
Estimated market value
Not available
Estimated sales range
Not available
Not available
Price history
| Date | Event | Price |
|---|---|---|
| 6/1/2026 | Price change | $2,325,000-6.8%$802/sqft |
Source: | ||
| 2/12/2026 | Price change | $2,495,000-10.7%$860/sqft |
Source: | ||
| 12/8/2025 | Listed for sale | $2,795,000+1115.2%$964/sqft |
Source: | ||
| 5/9/2013 | Sold | $230,000-3.8%$79/sqft |
Source: Public Record Report a problem | ||
| 3/9/2013 | Pending sale | $239,000$82/sqft |
Source: Michael Saunders & Company - Licensed Real Estate Broker Report a problem | ||
| 12/15/2012 | Listed for sale | $239,000+16.9%$82/sqft |
Source: Michael Saunders & Company - Licensed Real Estate Broker Report a problem | ||
| 8/20/2012 | Sold | $204,452-7%$71/sqft |
Source: Public Record Report a problem | ||
| 7/25/2012 | Pending sale | $219,900$76/sqft |
Source: Michael Saunders & Company - Licensed Real Estate Broker Report a problem | ||
| 11/8/2011 | Listed for sale | $219,900-15.4%$76/sqft |
Source: Michael Saunders & Company - Licensed Real Estate Broker Report a problem | ||
| 7/23/2002 | Sold | $260,000$90/sqft |
Source: Public Record Report a problem | ||
Public tax history
| Year | Property taxes | Tax assessment |
|---|---|---|
| 2025 | $10,655 +2.3% | $738,602 +2.9% |
| 2024 | $10,420 +0.6% | $717,786 +3% |
| 2023 | $10,361 +1.9% | $696,880 +3% |
| 2022 | $10,170 -1.8% | $676,583 +3% |
| 2021 | $10,353 +0.2% | $656,877 +1.4% |
| 2020 | $10,332 +3.3% | $647,808 +2.3% |
| 2019 | $10,000 | $633,243 +1.9% |
| 2018 | $10,000 +0.3% | $621,436 +2.1% |
| 2017 | $9,967 +172.4% | $608,654 +163.5% |
| 2016 | $3,659 | $231,000 -8.3% |
| 2015 | $3,659 | $252,000 +20% |
| 2014 | $3,659 +25.3% | $210,000 +20% |
| 2013 | $2,920 +291915% | $175,000 -10.4% |
| 2012 | $1 | $195,250 -15% |
| 2011 | $1 | $229,710 -5% |
| 2010 | -- | $241,800 -7% |
| 2009 | $4,398 -12.9% | $260,000 -14.8% |
| 2008 | $5,051 -5.7% | $305,000 -4.7% |
| 2007 | $5,357 0% | $320,000 +6.7% |
| 2006 | $5,359 +5% | $300,000 +9.1% |
| 2005 | $5,104 +16.5% | $275,000 +18.8% |
| 2004 | $4,382 -1.6% | $231,427 +2.1% |
| 2003 | $4,455 +16.4% | $226,704 +20% |
| 2002 | $3,826 +17.7% | $188,920 +17.6% |
| 2001 | $3,250 +14.7% | $160,582 +17.2% |
| 2000 | $2,833 | $136,967 |
Find assessor info on the county website
Monthly payment
Est. payment$--/mo
Payment breakdown
Explore the cost of this home by adjusting the details. Changes won't be saved.All calculations are estimates and provided by Zillow, Inc. for informational purposes only. Actual amounts may vary.
HOA fees may include property taxes on listings classified as Co-Ops. Contact the listing agent and/or owner for fee details.
Mortgage interest rates are dependent on a number of factors, including credit score, down payment, and repayment length. Interest rate data provided by Zillow Group Marketplace, Inc. as of 1/1/1970 from various mortgage lenders with which we have lead or other similar arrangements; the Estimated Payment is an average of those rates.
See how much you could borrow to make a competitive offer.
Climate risks
Neighborhood: 34228
Nearby schools
GreatSchools rating
- 9/10Anna Maria Elementary SchoolGrades: PK-5Distance: 4.8 mi
- 4/10Martha B. King Middle SchoolGrades: 6-8Distance: 5.5 mi
- 2/10Bayshore High SchoolGrades: 8-12Distance: 5.8 mi
Schools provided by the listing agent
- Elementary: Anna Maria Elementary
- Middle: Martha B. King Middle
- High: Bayshore High
Source: Stellar MLS. This data may not be complete. We recommend contacting the local school district to confirm school assignments for this home.
A local agent can set up tours, give advice and negotiate with sellers.
- Florida
- Manatee County
- Longboat Key
- 34228
- 333 Firehouse Ct