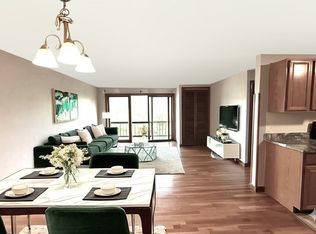
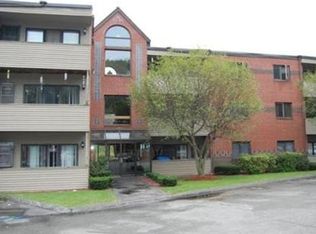
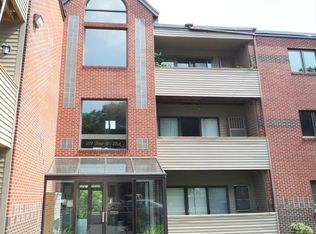
Well maintained spacious 2 bedroom 1 bath condo with updated kitchen. The hardwood floors throughout unit and open floor plan with kitchen, dining, and living room create a perfect spot for entertaining. Sliding door allows natural light in and opens to its own private balcony. Master bedroom includes a large walk in closet and 2nd bedroom includes 2 larger closets. Unit has its own laundry hook up for washer and dryer. (1)Assigned parking and additional parking for visitors located on premises. Location is conveniently located for shopping and in close proximity to Rt93,Rt 495,Rt3 and close to UMass Lowell.Pathway for riverwalk trails conveniently open close to property for walking, jogging,running and biking.
Pending
Price cut: $5K (6/21)
$295,000
333 First Street Blvd #209, Lowell, MA 01850
2beds
974sqft
Condominium
Built in 1986
-- sqft lot
$-- Zestimate®
$303/sqft
$395/mo HOA
What's special
- 112 days |
- 513 |
- 12 |
Zillow last checked:
Listing updated:
Listed by:
Leonard Lindsay II 978-985-6224,
BKaye Realty 413-693-2460
Source: MLS PIN,MLS#: 73488471
Facts & features
Interior
Bedrooms & bathrooms
- Bedrooms: 2
- Bathrooms: 1
- Full bathrooms: 1
Primary bedroom
- Features: Ceiling Fan(s), Walk-In Closet(s), Flooring - Hardwood
- Level: Second
Bedroom 2
- Features: Ceiling Fan(s), Closet, Flooring - Hardwood
- Level: Second
Bathroom 1
- Features: Bathroom - Full, Bathroom - With Tub & Shower, Closet - Linen, Flooring - Stone/Ceramic Tile
- Level: Second
Dining room
- Features: Flooring - Hardwood
- Level: Second
Kitchen
- Features: Flooring - Hardwood, Cabinets - Upgraded
- Level: Second
Living room
- Features: Ceiling Fan(s), Flooring - Hardwood, Balcony / Deck, Cable Hookup, Slider
- Level: Second
Heating
- Forced Air, Electric
Cooling
- Central Air
Appliances
- Included: Range, Dishwasher, Disposal, Microwave, Refrigerator, Washer, Dryer, ENERGY STAR Qualified Refrigerator, ENERGY STAR Qualified Dryer, ENERGY STAR Qualified Dishwasher, ENERGY STAR Qualified Washer, Oven
- Laundry: Electric Dryer Hookup, Washer Hookup, Second Floor, In Unit
Features
- Flooring: Tile, Hardwood
- Has basement: No
- Has fireplace: No
- Common walls with other units/homes: 2+ Common Walls
Interior area
- Total structure area: 974
- Total interior livable area: 974 sqft
- Finished area above ground: 974
Property
Parking
- Total spaces: 1
- Parking features: Assigned, Guest
- Uncovered spaces: 1
Features
- Entry location: Unit Placement(Front)
- Patio & porch: Porch
- Exterior features: Porch, Sprinkler System
- On waterfront: Yes
- Waterfront features: Waterfront
Details
- Parcel number: M:217 B:2327 L:325 U:209
- Zoning: SSF
- Other equipment: Intercom
Construction
Type & style
- Home type: Condo
- Architectural style: Other (See Remarks)
- Property subtype: Condominium
Condition
- Year built: 1986
Utilities & green energy
- Sewer: Public Sewer
- Water: Public
- Utilities for property: for Electric Range, for Electric Oven, for Electric Dryer, Washer Hookup
Community & HOA
Community
- Features: Public Transportation, Shopping, Walk/Jog Trails, Medical Facility, Laundromat, Bike Path, Highway Access, House of Worship, Private School, Public School, T-Station, University
- Security: Intercom
HOA
- Services included: Water, Sewer, Insurance, Maintenance Structure, Maintenance Grounds, Snow Removal
- HOA fee: $395 monthly
Location
- Region: Lowell
Financial & listing details
- Price per square foot: $303/sqft
- Tax assessed value: $260,900
- Annual tax amount: $2,995
- Date on market: 3/19/2026
Estimated market value
Not available
Estimated sales range
Not available
Not available
Price history
| Date | Event | Price |
|---|---|---|
| 7/7/2026 | Pending sale | $295,000$303/sqft |
Source: MLS PIN #73488471 Report a problem | ||
| 7/1/2026 | Contingent | $295,000$303/sqft |
Source: MLS PIN #73488471 Report a problem | ||
| 6/21/2026 | Price change | $295,000-1.7%$303/sqft |
Source: MLS PIN #73488471 Report a problem | ||
| 6/3/2026 | Price change | $300,000-3.2%$308/sqft |
Source: MLS PIN #73488471 Report a problem | ||
| 3/18/2026 | Listed for sale | $310,000$318/sqft |
Source: MLS PIN #73488471 Report a problem | ||
Public tax history
Tax history is unavailable.
Monthly payment
Est. payment$--/mo
Payment breakdown
Explore the cost of this home by adjusting the details. Changes won't be saved.All calculations are estimates and provided by Zillow, Inc. for informational purposes only. Actual amounts may vary.
HOA fees may include property taxes on listings classified as Co-Ops. Contact the listing agent and/or owner for fee details.
Mortgage interest rates are dependent on a number of factors, including credit score, down payment, and repayment length. Interest rate data provided by Zillow Group Marketplace, Inc. as of 1/1/1970 from various mortgage lenders with which we have lead or other similar arrangements; the Estimated Payment is an average of those rates.
See how much you could borrow to make a competitive offer.
Climate risks
Neighborhood: Centralville
Nearby schools
GreatSchools rating
- 4/10James Sullivan Middle SchoolGrades: 5-8Distance: 0.6 mi
- NALeblanc Therapeutic Day SchoolGrades: 9-12Distance: 0.9 mi
- 7/10Reilly Elementary SchoolGrades: PK-4Distance: 0.7 mi

A local agent can set up tours, give advice and negotiate with sellers.


- Massachusetts
- Middlesex County
- Lowell
- 01850
- Centralville
- 333 First Street Blvd Unit 209
Nearby cities
Nearby neighborhoods
Nearby zip codes
Other Lowell Topics
