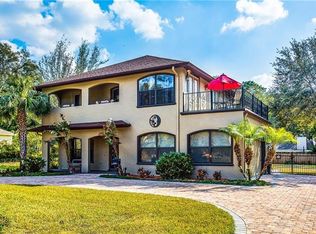
Under contract-accepting backup offers. With no HOA, you'll enjoy the freedom and flexibility that's becoming increasingly difficult to find in such a desirable Mount Dora location. This beautifully updated pool home places you just a short stroll from Mount Dora downtown's restaurants, boutiques, and entertainment, with the Harris Chain of Lakes just minutes away for boating, fishing, and waterfront dining. Thoughtfully updated for today's homeowner, the property features a new roof (2025), new double-pane windows throughout, and beautifully renovated bathrooms that blend modern comfort with timeless appeal. The inviting floor plan is designed for effortless everyday living and entertaining, flowing seamlessly from the interior living spaces to the private backyard oasis. Outside, the fully fenced yard and sparkling pool create the perfect setting for relaxing weekends, family gatherings, or hosting friends. Whether you're searching for a full-time residence, a weekend getaway, or an investment opportunity, this home offers the perfect combination of location, updates, and lifestyle. As an added bonus, buyers may receive a 1% lender credit that can be applied toward closing costs or an interest rate buy-down. Ask for details. Schedule your private showing today and discover why so many people love calling downtown Mount Dora home.
Accepting backups
Price cut: $31K (7/6)
$449,000
333 FOREST ROAD, MOUNT DORA, FL 32757
3beds
2,000sqft
:
Get pre-qualified$2,915/mo
Single Family Residence
Built in 1976
0.28 Acres Lot
$-- Zestimate®
$225/sqft
$-- HOA
What's special
Fully fenced yardBeautifully updated pool homeBeautifully renovated bathroomsSparkling poolNew double-pane windows throughout
- 180 days |
- 1,225 |
- 76 |
Zillow last checked:
Listing updated:
Listed by:
Aida Rico-Arango 689-276-4466,
EXP REALTY LLC 888-883-8509,
Monica McDonald 352-250-8681,
EXP REALTY LLC
Source: Stellar MLS,MLS#: O6380919
Originating MLS: Sarasota - Manatee

Facts & features
Interior
Bedrooms & bathrooms
- Bedrooms: 3
- Bathrooms: 2
- Full bathrooms: 2
Primary bedroom
- Features: Bath w Spa/Hydro Massage Tub, Ceiling Fan(s), En Suite Bathroom, Tub With Shower, Walk-In Closet(s)
- Level: First
- Area: 161.7 Square Feet
- Dimensions: 14.7x11
Bedroom 1
- Features: Ceiling Fan(s), Built-in Closet
- Level: First
- Area: 112.7 Square Feet
- Dimensions: 11.5x9.8
Bedroom 2
- Features: Ceiling Fan(s), Built-in Closet
- Level: First
- Area: 120.28 Square Feet
- Dimensions: 12.4x9.7
Primary bathroom
- Features: Bath w Spa/Hydro Massage Tub, Tub With Shower
- Level: First
- Area: 71.1 Square Feet
- Dimensions: 7.11x10
Bathroom 1
- Features: Tub With Shower
- Level: First
- Area: 40.67 Square Feet
- Dimensions: 8.3x4.9
Dining room
- Level: First
- Area: 131.92 Square Feet
- Dimensions: 9.7x13.6
Family room
- Features: Ceiling Fan(s)
- Level: First
- Area: 266.22 Square Feet
- Dimensions: 15.3x17.4
Florida room
- Features: Ceiling Fan(s)
- Level: First
- Area: 178.54 Square Feet
- Dimensions: 15.8x11.3
Foyer
- Level: First
- Area: 28.5 Square Feet
- Dimensions: 5x5.7
Kitchen
- Features: Ceiling Fan(s), Granite Counters, Pantry
- Level: First
- Area: 100.04 Square Feet
- Dimensions: 8.2x12.2
Laundry
- Level: First
- Area: 61.56 Square Feet
- Dimensions: 5.7x10.8
Living room
- Level: First
- Area: 167.61 Square Feet
- Dimensions: 11.1x15.1
Heating
- Central
Cooling
- Central Air
Appliances
- Included: Convection Oven, Dishwasher, Dryer, Electric Water Heater, Microwave, Range, Refrigerator, Washer
- Laundry: Inside, Laundry Room
Features
- Built-in Features, Cathedral Ceiling(s), Ceiling Fan(s), Open Floorplan, Stone Counters, Thermostat, Walk-In Closet(s)
- Flooring: Carpet, Tile, Vinyl
- Doors: Sliding Doors
- Windows: Skylight(s)
- Has fireplace: Yes
- Fireplace features: Family Room, Wood Burning
Interior area
- Total structure area: 2,520
- Total interior livable area: 2,000 sqft
Video & virtual tour
Property
Parking
- Total spaces: 2
- Parking features: Driveway
- Attached garage spaces: 2
- Has uncovered spaces: Yes
- Details: Garage Dimensions: 20x20
Features
- Levels: One
- Stories: 1
- Exterior features: Irrigation System, Lighting, Rain Gutters
- Has private pool: Yes
- Pool features: In Ground
- Fencing: Fenced,Wood
Lot
- Size: 0.28 Acres
- Dimensions: 88 x 142 x 88 x 142
Details
- Parcel number: 301927040000000400
- Zoning: R-1A
- Special conditions: None
Construction
Type & style
- Home type: SingleFamily
- Architectural style: Ranch
- Property subtype: Single Family Residence
Materials
- Wood Frame
- Foundation: Slab
- Roof: Shingle
Condition
- New construction: No
- Year built: 1976
Utilities & green energy
- Sewer: Septic Tank
- Water: Public
- Utilities for property: Cable Available, Public, Water Connected
Community & HOA
Community
- Pet fee: $0 monthly
- Subdivision: MOUNT DORA FOREST HEIGHTS
HOA
- Has HOA: No
Location
- Region: Mount Dora
Financial & listing details
- Price per square foot: $225/sqft
- Tax assessed value: $417,219
- Annual tax amount: $5,511
- Date on market: 2/12/2026
- Cumulative days on market: 156 days
- Listing terms: Cash,Conventional,FHA,VA Loan
- Ownership: Fee Simple
- Total actual rent: 0
- Road surface type: Asphalt
Estimated market value
Zestimate®
Not available
Estimated sales range
Not available
Rent Zestimate®
Not available
Price history
| Date | Event | Price |
|---|---|---|
| 8/11/2026 | Listed for sale | $449,000$225/sqft |
Source: | ||
| 7/25/2026 | Contingent | $449,000$225/sqft |
Source: eXp Realty #O6380919 Report a problem | ||
| 7/6/2026 | Price change | $449,000-6.5%$225/sqft |
Source: eXp Realty #O6380919 Report a problem | ||
| 6/23/2026 | Price change | $480,000-3.4%$240/sqft |
Source: eXp Realty #O6380919 Report a problem | ||
| 6/12/2026 | Price change | $497,000-4.4%$249/sqft |
Source: eXp Realty #O6380919 Report a problem | ||
| 6/5/2026 | Price change | $520,000-3.3%$260/sqft |
Source: | ||
| 6/1/2026 | Listed for sale | $538,000$269/sqft |
Source: eXp Realty #O6380919 Report a problem | ||
| 5/25/2026 | Pending sale | $538,000$269/sqft |
Source: | ||
| 5/4/2026 | Price change | $538,000-2.2%$269/sqft |
Source: eXp Realty #O6380919 Report a problem | ||
| 3/10/2026 | Price change | $550,000-2.7%$275/sqft |
Source: eXp Realty #O6380919 Report a problem | ||
| 2/12/2026 | Listed for sale | $565,000+52.7%$283/sqft |
Source: eXp Realty #O6380919 Report a problem | ||
| 12/24/2020 | Sold | $370,000+0%$185/sqft |
Source: Stellar MLS #G5036255 Report a problem | ||
| 12/1/2020 | Pending sale | $369,900$185/sqft |
Source: EXP REALTY LLC #G5036255 Report a problem | ||
| 11/28/2020 | Listed for sale | $369,900+128.3%$185/sqft |
Source: EXP REALTY LLC #G5036255 Report a problem | ||
| 5/29/2015 | Sold | $162,000+0.1%$81/sqft |
Source: Public Record Report a problem | ||
| 3/31/2015 | Pending sale | $161,900$81/sqft |
Source: REAL LIVING GOOD NEIGHBOR RLTY #G4808327 Report a problem | ||
| 2/24/2015 | Price change | $161,900-9.5%$81/sqft |
Source: REAL LIVING GOOD NEIGHBOR RLTY #G4808327 Report a problem | ||
| 1/31/2015 | Listed for sale | $178,900+12.5%$89/sqft |
Source: REAL LIVING GOOD NEIGHBOR RLTY #G4808327 Report a problem | ||
| 12/15/2014 | Listing removed | $159,000$80/sqft |
Source: SUN STAR REAL ESTATE (778811) #G4803112 Report a problem | ||
| 11/23/2014 | Price change | $159,000-11.2%$80/sqft |
Source: SUN STAR REAL ESTATE (778811) #G4803112 Report a problem | ||
| 10/3/2014 | Price change | $179,000-5.8%$90/sqft |
Source: SUN STAR REAL ESTATE (778811) #G4803112 Report a problem | ||
| 9/7/2014 | Listed for sale | $190,000-8.4%$95/sqft |
Source: SUN STAR REAL ESTATE (778811) #G4803112 Report a problem | ||
| 6/18/2004 | Sold | $207,500+59.6%$104/sqft |
Source: Public Record Report a problem | ||
| 7/30/1997 | Sold | $130,000$65/sqft |
Source: Public Record Report a problem | ||
Public tax history
| Year | Property taxes | Tax assessment |
|---|---|---|
| 2025 | $5,741 +2.9% | $335,450 +2.9% |
| 2024 | $5,577 +6% | $326,000 +3% |
| 2023 | $5,263 +1.1% | $316,510 +3% |
| 2022 | $5,204 +2.9% | $307,291 +18.5% |
| 2021 | $5,058 +21.3% | $259,294 +7.3% |
| 2020 | $4,169 +0.5% | $241,746 +2.8% |
| 2019 | $4,146 +8.7% | $235,208 +6.4% |
| 2018 | $3,814 | $220,996 +4.9% |
| 2017 | $3,814 +10.4% | $210,649 |
| 2016 | $3,454 -0.1% | $210,649 -0.1% |
| 2015 | $3,459 +0.3% | $210,941 +2% |
| 2014 | $3,448 +7.3% | $206,887 +1.5% |
| 2013 | $3,214 -0.8% | $203,830 |
| 2012 | $3,241 -1.1% | $203,830 -1.9% |
| 2011 | $3,276 -18.9% | $207,850 -16.2% |
| 2010 | $4,037 -11.9% | $248,146 -10.2% |
| 2009 | $4,582 -6.6% | $276,423 -5.8% |
| 2008 | $4,906 -16.9% | $293,288 -1.9% |
| 2007 | $5,904 +34.5% | $298,910 +48.5% |
| 2006 | $4,390 +8.8% | $201,247 +10.8% |
| 2005 | $4,035 +13.6% | $181,645 |
| 2004 | $3,551 +6.1% | -- |
| 2003 | $3,346 +34.1% | $145,824 +9.1% |
| 2002 | $2,496 +6.5% | $133,690 +1.6% |
| 2001 | $2,344 +1.6% | $131,585 +0.3% |
| 2000 | $2,307 | $131,202 |
Find assessor info on the county website
Monthly payment
Est. payment
Payment breakdown
Explore the cost of this home by adjusting the details. Changes won't be saved.Climate risks
Neighborhood: 32757
Nearby schools
GreatSchools rating
- 2/10Triangle Elementary SchoolGrades: PK-5Distance: 1.8 mi
- 4/10Mt. Dora Middle SchoolGrades: 6-8Distance: 1.1 mi
- 5/10Mt. Dora High SchoolGrades: 9-12Distance: 1.1 mi
Schools provided by the listing agent
- Elementary: Triangle Elem
- Middle: Mount Dora Middle
- High: Leesburg High
Source: Stellar MLS. This data may not be complete. We recommend contacting the local school district to confirm school assignments for this home.
- $580,0003 bd2 ba1.9k sqft407 Forest Rd, Mount Dora, FL 32757Sold
Save 
- $553,0004 bd3 ba2k sqft323 Forest Rd, Mount Dora, FL 32757Off Market
Save - $593,7003 bd3 ba3.1k sqft420 Old Eustis Rd, Mount Dora, FL 32757Off Market
Save 
- $483,0004 bd2 ba2.9k sqft415 Forest Rd, Mount Dora, FL 32757Off Market
Save - $461,1004 bd2 ba2.1k sqft362 Old Eustis Rd, Mount Dora, FL 32757Off Market
Save - $272,0002 bd2 ba1.5k sqft324 Forest Rd, Mount Dora, FL 32757Sold
Save - $491,5003 bd3 ba2.3k sqft322 Forest Rd, Mount Dora, FL 32757Off Market
Save - $422,8004 bd2 ba1.9k sqft406 Forrest Rd, Mount Dora, FL 32757Off Market
Save
A local agent can set up tours, give advice and negotiate with sellers.