Welcome to this 4-bedroom, 2.5-bath brick home on almost half an acre! This move-in ready home features hardwood floors throughout the first and second floors, spacious living areas, and many updates throughout.
The kitchen has beautiful cabinetry, granite countertops, and plenty of storage. The dining room includes crown molding and chair rail accents, while the family room features a brick fireplace, large windows, and access to the covered side porch. The main level includes a first-floor bedroom next to a half bath.
Upstairs, the owner’s suite features an updated private bath, plus two additional bedrooms with hardwood floors and ceiling fans. The updated hall bath includes a large vanity, tub, and shower.
The finished lower level, renovated in 2019, adds extra living space with beamed ceilings, crown molding, carpet, and private side entrance access. The lower level also includes a laundry area and storage space. Outside, enjoy the covered front porch, oversized 1-car garage with extra storage, large driveway with additional parking, and a concrete patio overlooking the wooded backyard.
Updates include roof (2020), siding (2021), brick pointing (2022), HVAC system (2022), and retaining walls (2023). Well-maintained and updated throughout, this home is ready for its next owner!
Sold for $401,000
$401,000
333 Forestwood Dr, Gibsonia, PA 15044
4beds
1,809sqft
Single Family Residence
Built in 1954
0.46 Acres Lot
$403,800 Zestimate®
$222/sqft
$2,767 Estimated rent
Home value
$403,800
$384,000 - $424,000
$2,767/mo
Zestimate® history
Owner options
List your home for rent
$2,767/mo
Rent Zestimate®
Find your next renter with Zillow Rental Manager. Plus, with online applications, you can quickly screen prospective tenants – for free.
$2,767/mo
Rent Zestimate®
Refinance and save
$2,724/mo
Est. payment
Refinancing to a lower rate could help reduce your monthly payments and save thousands over the life of the loan.
$2,724/mo
Est. payment
Explore your selling options
Work with a Zillow partner agent
Leverage their expertise and Zillow's premium Showcase listings to get your home seen by more buyers.
Get startedList with your own agent
Get your home in front of millions of buyers by listing it on Zillow.
Learn how to do itSell it yourself
Take full control of how buyers see your home on Zillow by listing For Sale by Owner (FSBO).
List your homeWhat's special
First-floor bedroomPlenty of storageCovered front porchBeautiful cabinetryLarge windowsGranite countertopsPrivate side entrance access
Zillow last checked:
Listing updated:
Listed by:
Jessica Baker 412-760-7006,
ACHIEVE REALTY, INC.
Bought with:
Stephanie Kerchner, RS301021
RE/MAX SELECT REALTY
Source: WPMLS,MLS#: 1753293 Originating MLS: West Penn Multi-List
Originating MLS: West Penn Multi-ListFacts & features
Interior
Bedrooms & bathrooms
- Bedrooms: 4
- Bathrooms: 3
- Full bathrooms: 2
- 1/2 bathrooms: 1
Heating
- Forced Air, Gas
Cooling
- Central Air, Electric
Appliances
- Included: Some Gas Appliances, Dryer, Dishwasher, Microwave, Refrigerator, Stove, Washer
Features
- Flooring: Hardwood
- Basement: Finished,Walk-Out Access
- Number of fireplaces: 1
Interior area
- Total structure area: 1,809
- Total interior livable area: 1,809 sqft
Property
Parking
- Total spaces: 1
- Parking features: Built In, Garage Door Opener
- Has attached garage: Yes
Features
- Levels: Two
- Stories: 2
- Pool features: None
Lot
- Size: 0.46 Acres
- Dimensions: 0.4591
Details
- Parcel number: 1665S00139000000
Construction
Type & style
- Home type: SingleFamily
- Architectural style: Cape Cod,Two Story
- Property subtype: Single Family Residence
Materials
- Brick
- Roof: Asphalt
Condition
- Resale
- Year built: 1954
Utilities & green energy
- Sewer: Public Sewer
- Water: Public
Community & HOA
Community
- Subdivision: Orchard Park
Location
- Region: Gibsonia
Financial & listing details
- Price per square foot: $222/sqft
- Tax assessed value: $160,000
- Annual tax amount: $4,076
- Date on market: 5/13/2026
Price history
| Date | Event | Price |
|---|---|---|
| 7/8/2026 | Pending sale | $395,000-1.5%$218/sqft |
Source:  WPMLS #1753293 Report a problem WPMLS #1753293 Report a problem | ||
| 7/6/2026 | Sold | $401,000+1.5%$222/sqft |
Source: WPMLS #1753293 Report a problem | ||
| 5/18/2026 | Contingent | $395,000$218/sqft |
Source: WPMLS #1753293 Report a problem | ||
| 5/13/2026 | Listed for sale | $395,000+25.4%$218/sqft |
Source: WPMLS #1753293 Report a problem | ||
| 2/9/2022 | Sold | $315,000-1.6%$174/sqft |
Source: WPMLS #1535224 Report a problem | ||
| 1/9/2022 | Contingent | $320,000$177/sqft |
Source: WPMLS #1535224 Report a problem | ||
| 1/7/2022 | Listed for sale | $320,000+3.3%$177/sqft |
Source: WPMLS #1535224 Report a problem | ||
| 12/2/2021 | Listing removed | -- |
Source: WPMLS #1522372 Report a problem | ||
| 11/23/2021 | Contingent | $309,900$171/sqft |
Source: WPMLS #1522372 Report a problem | ||
| 10/31/2021 | Price change | $309,900-1.6%$171/sqft |
Source: WPMLS #1522372 Report a problem | ||
| 10/6/2021 | Price change | $315,000-3.1%$174/sqft |
Source: WPMLS #1522372 Report a problem | ||
| 9/17/2021 | Listed for sale | $325,000+35.4%$180/sqft |
Source: WPMLS #1522372 Report a problem | ||
| 4/27/2018 | Sold | $240,000$133/sqft |
Source: WPMLS #1322181 Report a problem | ||
| 2/19/2018 | Listed for sale | $240,000+77.8%$133/sqft |
Source: Howard Hanna - Hampton #1322181 Report a problem | ||
| 8/21/2006 | Sold | $135,000$75/sqft |
Source: Public Record Report a problem | ||
Public tax history
| Year | Property taxes | Tax assessment |
|---|---|---|
| 2025 | $4,058 +5.8% | $142,000 |
| 2024 | $3,835 +471% | $142,000 |
| 2023 | $672 | $142,000 -11.3% |
| 2022 | $672 -11.3% | $160,000 |
| 2021 | $757 +2% | $160,000 |
| 2020 | $742 -2% | $160,000 |
| 2019 | $757 -82.2% | $160,000 |
| 2018 | $4,242 +1.4% | $160,000 |
| 2017 | $4,182 +452.6% | $160,000 |
| 2016 | $757 -81.9% | $160,000 |
| 2015 | $4,182 | $160,000 |
| 2014 | -- | $160,000 |
| 2013 | -- | $160,000 +30.4% |
| 2012 | -- | $122,700 |
| 2011 | -- | $122,700 |
| 2010 | -- | $122,700 |
| 2009 | -- | $122,700 |
| 2008 | -- | $122,700 |
| 2007 | -- | $122,700 +13.9% |
| 2006 | -- | $107,700 |
| 2005 | -- | $107,700 |
| 2004 | -- | $107,700 -12.2% |
| 2003 | -- | $122,700 |
| 2002 | -- | $122,700 |
Find assessor info on the county website
Neighborhood: 15044
Nearby homes
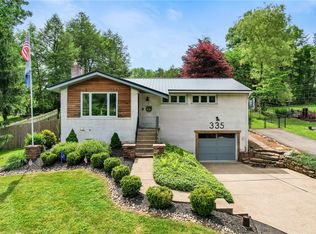
- $373,0004 bd2 ba-- sqft335 Forestwood Dr, Gibsonia, PA 15044Sold
- $385,7003 bd2 ba1.5k sqft331 Forestwood Dr, Gibsonia, PA 15044Off Market
- $296,9002 bd1 ba1.2k sqft616 Greenspring Dr, Gibsonia, PA 15044Off Market
- $318,4003 bd2 ba2.3k sqft337 Forestwood Dr, Gibsonia, PA 15044Off Market
- $360,0004 bd2 ba1.8k sqft715 Westwood Dr, Gibsonia, PA 15044Sold
- $381,1004 bd2 ba1.2k sqft334 Forestwood Dr, Gibsonia, PA 15044Off Market
- $283,9003 bd1 ba988 sqft329 Forestwood Dr, Gibsonia, PA 15044Off Market
- $287,6003 bd2 ba1.1k sqft614 Greenspring Dr, Gibsonia, PA 15044Off Market
Nearby schools
GreatSchools rating
- 9/10Hance El SchoolGrades: K-3Distance: 0.6 mi
- 10/10Pine-Richland Middle SchoolGrades: 7-8Distance: 4.5 mi
- 10/10Pine-Richland High SchoolGrades: 9-12Distance: 4.5 mi
Schools provided by the listing agent
- District: Pine/Richland
Source: WPMLS. This data may not be complete. We recommend contacting the local school district to confirm school assignments for this home.


Get pre-qualified for a loan
At Zillow Home Loans, we can pre-qualify you in as little as 5 minutes with no impact to your credit score.An equal housing lender. NMLS #10287.
Sell for more on Zillow
Get a Zillow Showcase℠ listing at no additional cost and you could sell for .
$403,800
2% more
+$8,076
With Zillow Showcase(estimated)
$411,876
- Pennsylvania
- Allegheny County
- Gibsonia
- 15044
- 333 Forestwood Dr
Nearby cities
Nearby zip codes
Other Gibsonia Topics
