This artistically designed cluster home in the much sought after Legacy Point, is loaded with upgrades and quality craftmanship throughout. The bright & open floor plan of this gorgeous professionally decorated home is perfect for entertainment.
Located on a cul-de-sac you will be wowed the moment you enter through the stunning custom-built front door. The library/office with built in custom cabinets is on the right and large dining room with tray ceiling is on the left. This home has great attention to detail with high ceilings, hardwood floors tray ceilings and crown moldings throughout. The great room is filled with natural light from the 2 story-wall of windows. It also has a 2-story stone wall gas fireplace and gorgeous built-in cabinets. The gourmet kitchen has custom cabinets, island/breakfast bar with granite counters and stainless top of the line appliances, including Sub Zero refrigerator, double oven, microwave drawer and 5 burner gas stove. The first-floor master is lovely with loads of windows, 2 large his and hers closets, both with custom shelving. You will adore the master glamour bath with a double bowl granite vanity, tiled shower, and soaking tub. The custom powder room and large laundry room complete the first floor. Walk up the unique curved staircase to a huge loft with an extra sitting area overlooking the first floor. There are 2 more oversized bedrooms with huge walk-in closets and another custom full bath with granite and ceramic floors. Don't miss the huge recreation room with updated bath, shower and amazing storage rooms. This area offers additional space for working out, games and entertainment. Additional features include nature stone floors plus built in cabinets and sink in the garage. Relax on the large private patio or walk to the community pool, tennis and pickleball courts for evening entertainment. The luxurious indoor and outdoor living spaces make this home truly one of a kind.
Closed
$815,000
333 Founders Cir, Avon Lake, OH 44012
3beds
3,400sqft
Condominium, Multi Family, Single Family Residence
Built in 2008
-- sqft lot
$842,800 Zestimate®
$240/sqft
$3,378 Estimated rent
Home value
$842,800
$784,000 - $910,000
$3,378/mo
Zestimate® history
Owner options
List your home for rent
$3,378/mo
Rent Zestimate®
Find your next renter with Zillow Rental Manager. Plus, with online applications, you can quickly screen prospective tenants – for free.
$3,378/mo
Rent Zestimate®
Refinance and save
$4,865/mo
Est. payment
Refinancing to a lower rate could help reduce your monthly payments and save thousands over the life of the loan.
$4,865/mo
Est. payment
Explore your selling options
Work with a Zillow partner agent
Leverage their expertise and Zillow's premium Showcase listings to get your home seen by more buyers.
Get startedList with your own agent
Get your home in front of millions of buyers by listing it on Zillow.
Learn how to do itSell it yourself
Take full control of how buyers see your home on Zillow by listing For Sale by Owner (FSBO).
List your homeWhat's special
Private patioSub zero refrigeratorSoaking tubMicrowave drawerCrown moldingsStone wall gas fireplaceNature stone floors
Zillow last checked:
Listing updated:
Listed by:
Bev Montgomery 440-821-8585 bevmontgomery@howardhanna.com,
Howard Hanna
Bought with:
Amy T McMahon, 402916
Howard Hanna
Source: MLS Now,MLS#: 5129747Originating MLS: Akron Cleveland Association of REALTORS
Facts & features
Interior
Bedrooms & bathrooms
- Bedrooms: 3
- Bathrooms: 4
- Full bathrooms: 3
- 1/2 bathrooms: 1
- Main level bathrooms: 2
- Main level bedrooms: 1
Primary bedroom
- Description: Flooring: Carpet
- Features: Tray Ceiling(s), Granite Counters, Soaking Tub, Walk-In Closet(s), Window Treatments
- Level: First
- Dimensions: 16 x 13
Bedroom
- Description: Flooring: Carpet
- Features: Walk-In Closet(s), Window Treatments
- Level: Second
- Dimensions: 15 x 13
Bedroom
- Description: Flooring: Carpet
- Features: Walk-In Closet(s), Window Treatments
- Level: Second
- Dimensions: 14 x 13
Dining room
- Description: Flooring: Wood
- Features: Tray Ceiling(s), High Ceilings, Window Treatments
- Level: First
- Dimensions: 17 x 11
Eat in kitchen
- Description: Flooring: Wood
- Features: Breakfast Bar, Built-in Features, Granite Counters, High Ceilings, Window Treatments
- Level: First
- Dimensions: 18 x 15
Great room
- Description: Flooring: Wood
- Features: Built-in Features, Fireplace, High Ceilings, Window Treatments
- Level: First
- Dimensions: 20 x 14
Library
- Description: Flooring: Carpet
- Features: Built-in Features, Window Treatments
- Level: First
- Dimensions: 13 x 12
Loft
- Description: Flooring: Carpet
- Features: Window Treatments
- Level: Second
- Dimensions: 15 x 15
Loft
- Description: Flooring: Carpet
- Features: Window Treatments
- Level: Second
- Dimensions: 12 x 11
Heating
- Forced Air, Gas
Cooling
- Central Air, Ceiling Fan(s)
Appliances
- Included: Built-In Oven, Cooktop, Dryer, Dishwasher, Disposal, Microwave, Range, Refrigerator, Washer
- Laundry: Washer Hookup, Main Level, Laundry Room, Laundry Tub, Sink
Features
- Breakfast Bar, Bookcases, Built-in Features, Tray Ceiling(s), Ceiling Fan(s), Chandelier, Crown Molding, Cathedral Ceiling(s), Double Vanity, Entrance Foyer, Eat-in Kitchen, Granite Counters, High Ceilings, Open Floorplan, Walk-In Closet(s)
- Basement: Full,Finished,Sump Pump,Storage Space
- Number of fireplaces: 1
- Fireplace features: Gas, Great Room
Interior area
- Total structure area: 3,400
- Total interior livable area: 3,400 sqft
- Finished area above ground: 3,400
Property
Parking
- Parking features: Attached, Driveway, Garage Faces Front, Garage, Garage Door Opener, Gated
- Attached garage spaces: 2
Features
- Levels: Two
- Stories: 2
- Patio & porch: Front Porch, Patio
- Exterior features: Sprinkler/Irrigation, Lighting
- Has private pool: Yes
- Pool features: Association, Community
- Fencing: None
- Has view: Yes
- View description: Golf Course, Neighborhood
Lot
- Features: Cul-De-Sac, Near Golf Course, Sprinklers In Rear, Sprinklers In Front, Landscaped
Details
- Parcel number: 0400020708005
- Special conditions: Standard
Construction
Type & style
- Home type: Condo
- Architectural style: Cluster Home,Colonial
- Property subtype: Condominium, Multi Family, Single Family Residence
Materials
- Stone, Vinyl Siding
- Roof: Asphalt,Fiberglass
Condition
- Updated/Remodeled
- Year built: 2008
Details
- Builder name: Kopf
Utilities & green energy
- Sewer: Public Sewer
- Water: Public
Community & HOA
Community
- Features: Common Grounds/Area, Fitness Center, Golf, Gated, Other, Park, Pool, Sidewalks, Tennis Court(s)
- Security: Smoke Detector(s)
- Subdivision: Legacy Pointe #1 Condos
HOA
- Has HOA: Yes
- Services included: Association Management, Insurance, Maintenance Grounds, Pool(s), Recreation Facilities, Reserve Fund, Snow Removal, See Remarks, Trash
- HOA fee: $550 annually
- HOA name: Legacy Pointe #1
- Second HOA fee: $315 monthly
Location
- Region: Avon Lake
Financial & listing details
- Price per square foot: $240/sqft
- Tax assessed value: $617,560
- Annual tax amount: $10,503
- Date on market: 6/10/2025
- Cumulative days on market: 31 days
- Listing agreement: Exclusive Right To Sell
- Listing terms: Cash,Conventional
Price history
| Date | Event | Price |
|---|---|---|
| 8/1/2025 | Sold | $815,000-2.9%$240/sqft |
Source: MLS Now #5129747 Report a problem | ||
| 7/11/2025 | Pending sale | $839,000$247/sqft |
Source: MLS Now #5129747 Report a problem | ||
| 7/2/2025 | Contingent | $839,000$247/sqft |
Source: MLS Now #5129747 Report a problem | ||
| 6/10/2025 | Listed for sale | $839,000+52.5%$247/sqft |
Source: MLS Now #5129747 Report a problem | ||
| 8/4/2009 | Sold | $550,000$162/sqft |
Source: Public Record Report a problem | ||
Public tax history
| Year | Property taxes | Tax assessment |
|---|---|---|
| 2024 | $10,503 -2.3% | $216,150 +9.9% |
| 2023 | $10,748 +1% | $196,680 |
| 2022 | $10,639 +0.2% | $196,680 |
| 2021 | $10,615 +3.1% | $196,680 +11.3% |
| 2020 | $10,293 +0.5% | $176,710 |
| 2019 | $10,241 -0.3% | $176,710 |
| 2018 | $10,275 -3% | $176,710 +5.4% |
| 2017 | $10,591 +0.5% | $167,680 |
| 2016 | $10,541 -0.5% | $167,680 |
| 2015 | $10,591 +1.7% | $167,680 +6.7% |
| 2014 | $10,417 -0.8% | $157,150 |
| 2013 | $10,504 +14.1% | $157,150 |
| 2012 | $9,208 | $157,150 -67% |
| 2011 | -- | $475,500 |
| 2010 | -- | -- |
| 2008 | -- | -- |
Find assessor info on the county website
Neighborhood: 44012
Nearby homes
- $707,8003 bd2 ba3k sqft337 Founders Cir, Avon Lake, OH 44012Off Market
- $731,0003 bd4 ba3.1k sqft334 Founders Cir, Avon Lake, OH 44012Off Market
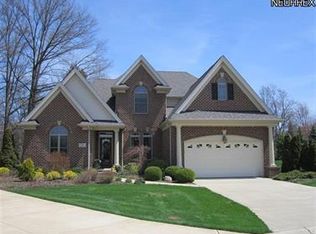
- $605,0003 bd3 ba2.9k sqft341 Founders Cir, Avon Lake, OH 44012Sold

- $675,0003 bd2 ba2.9k sqft338 Founders Cir, Avon Lake, OH 44012Off Market
- $743,0003 bd2 ba3.1k sqft342 Founders Cir, Avon Lake, OH 44012Off Market
- $750,4003 bd4 ba2.8k sqft345 Founders Cir, Avon Lake, OH 44012Off Market
- $757,5003 bd2 ba3.2k sqft336 Green Jacket Ct, Avon Lake, OH 44012Off Market
- $690,9003 bd2 ba2.8k sqft340 Green Jacket Ct, Avon Lake, OH 44012Off Market
Nearby schools
GreatSchools rating
- 8/10Erieview Elementary SchoolGrades: K-4Distance: 1.7 mi
- 7/10Learwood Middle SchoolGrades: 7-8Distance: 0.7 mi
- 9/10Avon Lake High SchoolGrades: 9-12Distance: 1.6 mi
Schools provided by the listing agent
- District: Avon Lake CSD - 4702
Source: MLS Now. This data may not be complete. We recommend contacting the local school district to confirm school assignments for this home.
Get a cash offer in 3 minutes
Find out how much your home could sell for in as little as 3 minutes with a no-obligation cash offer.
Estimated market value
$842,800
Get a cash offer in 3 minutes
Find out how much your home could sell for in as little as 3 minutes with a no-obligation cash offer.
Estimated market value
$842,800
- Ohio
- Lorain County
- Avon Lake
- 44012
- 333 Founders Cir
Nearby cities
Nearby zip codes
Other Avon Lake Topics
