Skip main navigation
Sold for $879,000
Street View
  • $879,000

    333 Foxtail Rd, Versailles, KY 40383

    4beds
    4,352sqft
    Single Family Residence
    Built in 2006
    0.72 Acres Lot
    $879,000 Zestimate®
    $202/sqft
    $3,061 Estimated rent

    Home value

    $879,000

    Estimated sales range

    Not available

    $3,061/mo

    Zestimate® history
    Loading
    Loading...

    Owner options

    List your home for rent

    $3,061/mo

    Rent Zestimate®

    Find your next renter with Zillow Rental Manager. Plus, with online applications, you can quickly screen prospective tenants – for free.

    Learn more

    $3,061/mo

    Rent Zestimate®

    Refinance and save

    $5,786/mo

    Est. payment

    Refinancing to a lower rate could help reduce your monthly payments and save thousands over the life of the loan.

    See today's rates

    $5,786/mo

    Est. payment

    Explore your selling options

    Work with a Zillow partner agent

    Leverage their expertise and Zillow's premium Showcase listings to get your home seen by more buyers.

    Get started

    List with your own agent

    Get your home in front of millions of buyers by listing it on Zillow.

    Learn how to do it

    Sell it yourself

    Take full control of how buyers see your home on Zillow by listing For Sale by Owner (FSBO).

    List your home

    What's special

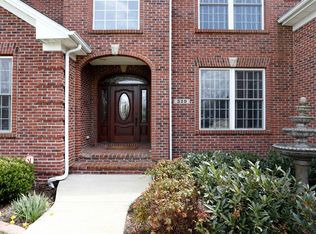
    Double crown moldingNew roof shinglesNewly remodeled kitchenOutstanding curb appealBeautiful finishesAmple natural lightCustom wood interior shutters
    Welcome to this truly exceptional home in the highly sought-after Homestead Estates neighborhood! Offering 4 spacious bedrooms, 3 full baths, and 1 half bath, this meticulously maintained residence showcases timeless elegance, quality craftsmanship, and impressive updates throughout. The stunning, newly remodeled kitchen is the centerpiece of the home, featuring high-end stainless steel Thermador and KitchenAid appliances, beautiful finishes, and a layout designed for both everyday living and effortless entertaining. Rich hardwood floors flow throughout the main living areas, complemented by custom wood interior shutters that add warmth, sophistication, and classic style. Retreat to the luxurious primary suite, where you'll find custom wood shelving in the walk-in closet and a beautifully remodeled spa-inspired primary bathroom. The oversized bedroom provides a cozy reading area by the fireplace with ample natural light. The double crown molding and the trey ceiling with custom window treatments add a touch of class. Step outside to enjoy the beautifully designed patio—an inviting outdoor living space that's perfect for entertaining guests or simply relaxing at the end of the day. Recent updates, including new roof shingles, provide added value and peace of mind. The oversized 3-car garage offers abundant space for vehicles, storage, and hobbies. Every detail of this remarkable home reflects exceptional pride of ownership. From its premium finishes and thoughtful upgrades to its outstanding curb appeal, this is truly a one-of-a-kind property. Opportunities like this are rare make sure not to miss this one!

    Zillow last checked:

    Listing updated:

    Listed by:

    Brad Lawson 859-338-1796,

    Show Place Realty

    Bought with:

    Kristine Cassata, 219025

    Indigo & Co

    Source: Imagine MLS,MLS#: 26019292MLS Logo

    Facts & features

    Interior

    Bedrooms & bathrooms
    • Bedrooms: 4
    • Bathrooms: 4
    • Full bathrooms: 3
    • 1/2 bathrooms: 1
    Primary bedroom
    • Level: First
    Bedroom 2
    • Level: First
    Bedroom 3
    • Level: First
    Bedroom 4
    • Level: First
    Bathroom 1
    • Level: First
    Bathroom 2
    • Level: First
    Bathroom 3
    • Level: First
    Bathroom 4
    • Level: Second
    Bonus room
    • Level: Second
    Dining room
    • Level: First
    Family room
    • Level: Second
    Foyer
    • Level: First
    Great room
    • Level: First
    Kitchen
    • Level: First
    Utility room
    • Level: First
    Heating
    • Electric, Heat Pump
    Cooling
    • Central Air, Electric, Heat Pump
    Appliances
    • Included: Disposal, Double Oven, Dishwasher, Gas Range, Microwave, Refrigerator, Cooktop
    • Laundry: Electric Dryer Hookup, Main Level, Washer Hookup
    Features
    • Central Vacuum, Entrance Foyer, Eat-in Kitchen, Wet Bar, Walk-In Closet(s), Ceiling Fan(s), Soaking Tub
    • Flooring: Carpet, Hardwood, Marble, Tile
    • Windows: Insulated Windows, Blinds
    • Basement: Crawl Space
    • Number of fireplaces: 2
    • Fireplace features: Factory Built, Gas Log, Great Room, Master Bedroom, Ventless
    Interior area
    • Total structure area: 4,352
    • Total interior livable area: 4,352 sqft
    • Finished area above ground: 4,352
    • Finished area below ground: 0

    Property

    Parking
    • Total spaces: 3
    • Parking features: Attached Garage, Driveway, Garage Door Opener, Off Street, Garage Faces Side
    • Garage spaces: 3
    • Has uncovered spaces: Yes
    Features
    • Levels: One and One Half
    • Exterior features: Other
    • Fencing: Other
    • Has view: Yes
    • View description: Neighborhood, Farm
    Lot
    • Size: 0.72 Acres
    • Features: Landscaped, Few Trees
    Details
    • Parcel number: 29900200100

    Construction

    Type & style
    • Home type: SingleFamily
    • Property subtype: Single Family Residence
    Materials
    • Brick Veneer, Stone
    • Foundation: Block
    • Roof: Dimensional Style,Shingle
    Condition
    • New construction: No
    • Year built: 2006

    Utilities & green energy

    • Sewer: Public Sewer
    • Water: Public
    • Utilities for property: Electricity Connected, Underground Utilities

    Community & HOA

    Community
    • Features: Park, Tennis Court(s), Pickleball
    • Subdivision: Homestead Estates
    HOA
    • Has HOA: Yes
    • Amenities included: Other
    • Services included: Other
    • HOA fee: $100 annually
    Location
    • Region: Versailles

    Financial & listing details

    • Price per square foot: $202/sqft
    • Tax assessed value: $556,200
    • Annual tax amount: $4,920
    • Date on market: 7/21/2026

    Price history

    DateEventPrice
    9/24/2026Sold$879,000$202/sqft
    Source: Imagine MLS #26019292 Report a problem
    7/23/2026Pending sale$879,000$202/sqft
    Source: Imagine MLS #26019292 Report a problem
    7/21/2026Listed for sale$879,000+85.1%$202/sqft
    Source: Imagine MLS #26019292 Report a problem
    3/21/2016Sold$475,000+5.6%$109/sqft
    Source: Imagine MLS #1516413 Report a problem
    8/26/2013Sold$450,000-8.2%$103/sqft
    Source: Imagine MLS #1307870 Report a problem
    12/4/2006Sold$490,000+520.3%$113/sqft
    Source: Public Record Report a problem
    2/9/2006Sold$79,000+10.5%$18/sqft
    Source: Public Record Report a problem
    8/18/2005Sold$71,500$16/sqft
    Source: Public Record Report a problem

    Public tax history

    YearProperty taxesTax assessment
    2025$4,920 +20.2%$556,200 +25%
    2024$4,091 -3.3%$445,000
    2023$4,233 -0.8%$445,000
    2022$4,266 -1%$445,000
    2021$4,310 -0.5%$445,000
    2020$4,333 -5.1%$445,000 -6.3%
    2019$4,568 +0.7%$475,000
    2018$4,538 +2%$475,000
    2017$4,450 -2.7%$475,000 +5.6%
    2016$4,572 +1%$450,000
    2015$4,527 +6.3%$450,000 -8.2%
    2010$4,258 $490,000
    Find assessor info on the county website

    Neighborhood: 40383

    Nearby schools

    GreatSchools rating
    Schools provided by the listing agent
    • Elementary: Simmons
    • Middle: Woodford Co
    • High: Woodford Co

    Source: Imagine MLS. This data may not be complete. We recommend contacting the local school district to confirm school assignments for this home.

    Sell for more on Zillow
    Get a Zillow Showcase℠ listing at no additional cost and you could sell for .
    $879,000
    2% more
    +$17,580
    With Zillow Showcase(estimated)
    $896,580
    Sell for more on Zillow
    Get a Zillow Showcase℠ listing at no additional cost and you could sell for .
    $879,000
    2% more
    +$17,580
    With Zillow Showcase(estimated)
    $896,580