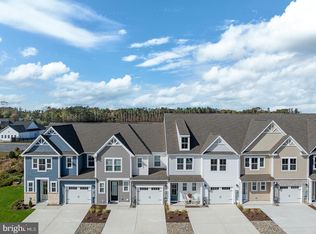
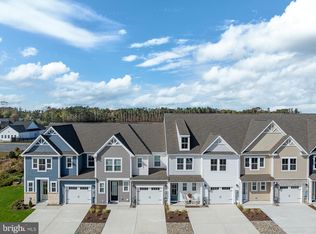
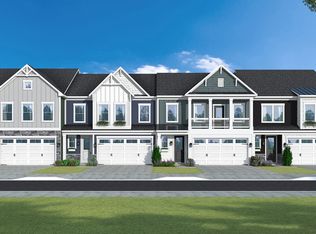
Designed with both comfort and functionality in mind, this Sandpiper villa offers the convenience of first-floor living while providing additional space upstairs for family and guests. Featuring 3 bedrooms, 2.5 bathrooms, a spacious loft, and a dramatic two-story great room, this home is designed to accommodate a variety of lifestyles. The open-concept main living area creates an inviting space where the kitchen, dining area, and great room flow together effortlessly. The kitchen is enhanced with quartz countertops, pull-out shelving, generous cabinet storage, and a large center island that serves as the heart of the home. Whether preparing meals, entertaining guests, or enjoying a quiet evening at home, the layout encourages connection and ease of living. The first-floor primary suite provides privacy and convenience, making everyday living simple and accessible. Upstairs, two additional bedrooms, a full bathroom, and a versatile loft offer the perfect setup for guests, hobbies, a media room, or a home office. Step outside to the covered rear porch, creating an ideal outdoor living space for relaxing, entertaining, or enjoying the peaceful surroundings. Residents of Silver Woods enjoy immediate access to established amenities including a clubhouse, swimming pool, sports courts, and walking paths. Conveniently located near Delaware beaches, restaurants, shopping, golf, and everyday conveniences. Ask about investment opportunities in the community. *Beazer Homes is proud to be America’s #1 Energy‑Efficient homebuilder. Our FY25 average gross HERS score of 32 (38 excluding solar) was the lowest of the publicly reported scores among the top 30 U.S. homebuilders by volume identified by Builder Magazine’s Top 100 List (based on 2025 total closings).
Pending
Price cut: $16.2K (8/31)
$435,990
333 Gallagher Dr, Ocean View, DE 19970
3beds
2,088sqft
Townhouse
Built in 2024
-- sqft lot
$429,900 Zestimate®
$209/sqft
$123/mo HOA
What's special
Spacious loftPull-out shelvingLarge center islandGenerous cabinet storageDramatic two-story great room
- 80 days
- 12
- 1
Zillow last checked:
Listing updated:
Listed by:
Tracy Zell 410-924-2857,
Long & Foster Real Estate, Inc. (410) 520-2707,
Co-Listing Agent: Neda R. Howell 410-430-0076,
Long & Foster Real Estate, Inc.
Source: Bright MLS,MLS#: DESU2116496
Facts & features
Interior
Bedrooms & bathrooms
- Bedrooms: 3
- Bathrooms: 3
- Full bathrooms: 2
- 1/2 bathrooms: 1
- Main level bathrooms: 2
- Main level bedrooms: 1
Heating
- Forced Air, Propane
Cooling
- Central Air, Electric
Appliances
- Included: Microwave, Dishwasher, Disposal, Oven/Range - Electric, Tankless Water Heater
- Laundry: Has Laundry
Features
- Bathroom - Walk-In Shower, Combination Kitchen/Living, Combination Kitchen/Dining, Family Room Off Kitchen, Open Floorplan, Kitchen Island, Pantry, Recessed Lighting
- Flooring: Carpet
- Has basement: No
- Has fireplace: No
Interior area
- Total structure area: 2,088
- Total interior livable area: 2,088 sqft
- Finished area above ground: 2,088
Property
Parking
- Total spaces: 1
- Parking features: Garage Faces Front, Garage Door Opener, Concrete, Attached
- Attached garage spaces: 1
- Has uncovered spaces: Yes
Accessibility
- Accessibility features: None
Features
- Levels: Two
- Stories: 2
- Pool features: Community
Details
- Additional structures: Above Grade
- Parcel number: 13416.003167.00
- Zoning: RES
- Special conditions: Standard
Construction
Type & style
- Home type: Townhouse
- Architectural style: Villa
- Property subtype: Townhouse
Materials
- Combination
- Foundation: Slab
Condition
- Excellent
- New construction: Yes
- Year built: 2024
Details
- Builder model: Sandpiper
- Builder name: Beazer
Utilities & green energy
- Sewer: Public Sewer
- Water: Public
Community & HOA
Community
- Features: Pool
- Subdivision: Silver Woods
HOA
- Has HOA: Yes
- Amenities included: Fencing, Pool
- HOA fee: $123 monthly
Location
- Region: Ocean View
Financial & listing details
- Price per square foot: $209/sqft
- Date on market: 7/20/2026
- Listing agreement: Exclusive Right To Sell
- Ownership: Fee Simple
Estimated market value
$429,900
$408,000 - $451,000
$2,390/mo
Price history
| Date | Event | Price |
|---|---|---|
| 9/9/2026 | Pending sale | $435,990$209/sqft |
Source:  Bright MLS #DESU2116496 Report a problem Bright MLS #DESU2116496 Report a problem | ||
| 8/31/2026 | Price change | $435,990-3.6%$209/sqft |
Source:  Beazer Homes Report a problem Beazer Homes Report a problem | ||
| 8/27/2026 | Price change | $452,145+3.7%$217/sqft |
Source: Beazer Homes Report a problem | ||
| 6/18/2026 | Listed for sale | $435,990$209/sqft |
Source: Beazer Homes Report a problem | ||
Public tax history
Tax history is unavailable.
Monthly payment
Est. payment
Payment breakdown
Explore the cost of this home by adjusting the details. Changes won't be saved.Climate risks
Neighborhood: 19970
Nearby schools
Schools provided by the listing agent
- District: Indian River
Source: Bright MLS. This data may not be complete. We recommend contacting the local school district to confirm school assignments for this home.
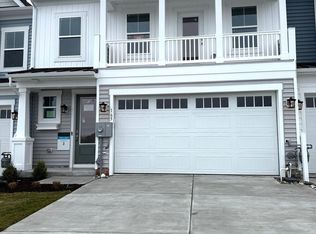
- $464,9903 bd3 ba2.2k sqft331 Gallagher Dr, Ocean View, DE 19970New Construction
- $473,9903 bd3 ba2.2k sqft329 Gallagher Dr, Ocean View, DE 19970New Construction
- $465,9903 bd3 ba2k sqft165 Merrick Way, Ocean View, DE 19970Sold
- $429,9903 bd3 ba2k sqftGallagher Drive Perch, Ocean View, DE 19970New Construction
Similar homes
- $464,9903 bd3 ba2.2k sqftNone Available, Ocean View, DE 19970New Construction
 Bright MLS
 - $473,9903 bd3 ba2.2k sqftNone Available, Ocean View, DE 19970New ConstructionBright MLS
- from $429,9903 bd3 ba2k sqftPerch Plan, Silver Woods, Ocean View, DE 19970New Construction
 DRB Homes
 - $429,9903 bd3 ba2k sqftNone Available, Ocean View, DE 19970New ConstructionMLS ID #DESU2102230, Brittany Newman, DRB Group Realty, LLC. Bright MLS
- $404,9903 bd3 ba2k sqftNone Available, Ocean View, DE 19970New ConstructionBright MLS
- $439,9903 bd3 ba2k sqftNone Available, Frankford, DE 19945New ConstructionMLS ID #DESU2114220, Tracy Zell, Long & Foster Real Estate, Inc.. Bright MLS
- $438,9903 bd3 ba2k sqftNone Available, Frankford, DE 19945New ConstructionMLS ID #DESU2114192, Tracy Zell, Long & Foster Real Estate, Inc.. Bright MLS
- $539,0003 bd2 ba1.6k sqftNone Available, Ocean View, DE 19970For SaleMLS ID #DESU2118888, Tracy Zell, Long & Foster Real Estate, Inc.. Bright MLS
- $465,9903 bd3 ba2k sqftNone Available, Frankford, DE 19945New ConstructionMLS ID #DESU2114210, Tracy Zell, Long & Foster Real Estate, Inc.. Bright MLS
- $449,9903 bd3 ba2.2k sqftNone Available, Frankford, DE 19945New ConstructionMLS ID #DESU2114240, Tracy Zell, Long & Foster Real Estate, Inc.. Bright MLS
- $409,9903 bd3 ba2.2k sqftNone Available, Frankford, DE 19945New ConstructionMLS ID #DESU2113874, Tracy Zell, Long & Foster Real Estate, Inc.. Bright MLS
- $474,9903 bd3 ba2k sqftNone Available, Frankford, DE 19945New ConstructionMLS ID #DESU2114236, Tracy Zell, Long & Foster Real Estate, Inc.. Bright MLS
- $399,9903 bd3 ba2k sqftNone Available, Frankford, DE 19945New ConstructionMLS ID #DESU2112616, Tracy Zell, Long & Foster Real Estate, Inc.. Bright MLS
- $399,0003 bd3 ba1.6k sqftNone Available, Millville, DE 19967For SaleMLS ID #DESU2120300, Christine MCCOY, Coldwell Banker Realty. Bright MLS
- $459,0003 bd3 ba2.3k sqftNone Available, Millville, DE 19967For SaleMLS ID #DESU2118896, DANIEL DELLEGROTTI, Compass. Bright MLS
- $409,9904 bd3 ba2.3k sqftNone Available, Millville, DE 19967New ConstructionBright MLS
- $434,9903 bd3 ba2.2k sqftNone Available, Selbyville, DE 19975New ConstructionBright MLS
- $474,9003 bd3 ba2.1k sqftNone Available, Millville, DE 19967For SaleMLS ID #DESU2119082, Shannon Taylor, Long & Foster Real Estate, Inc.. Bright MLS
- $434,9903 bd3 ba2k sqftNone Available, Selbyville, DE 19975New ConstructionBright MLS
- $424,9903 bd3 ba2.1k sqftNone Available, Selbyville, DE 19975New ConstructionBright MLS
