Skip main navigation
Closed
Street View
  • $802,623

    333 Gaywood Dr, Nashville, TN 37211

    4beds
    3,000sqft
    Single Family Residence, Residential
    Built in 1961
    0.36 Acres Lot
    $800,500 Zestimate®
    $268/sqft
    $3,450 Estimated rent

    Home value

    $800,500

    $760,000 - $841,000

    $3,450/mo

    Zestimate® history
    Loading
    Loading...

    Owner options

    List your home for rent

    $3,450/mo

    Rent Zestimate®

    Find your next renter with Zillow Rental Manager. Plus, with online applications, you can quickly screen prospective tenants – for free.

    Learn more

    $3,450/mo

    Rent Zestimate®

    Refinance and save

    $4,709/mo

    Est. payment

    Refinancing to a lower rate could help reduce your monthly payments and save thousands over the life of the loan.

    See today's rates

    $4,709/mo

    Est. payment

    Explore your selling options

    Work with a Zillow partner agent

    Leverage their expertise and Zillow's premium Showcase listings to get your home seen by more buyers.

    Get started

    List with your own agent

    Get your home in front of millions of buyers by listing it on Zillow.

    Learn how to do it

    Sell it yourself

    Take full control of how buyers see your home on Zillow by listing For Sale by Owner (FSBO).

    List your home

    What's special

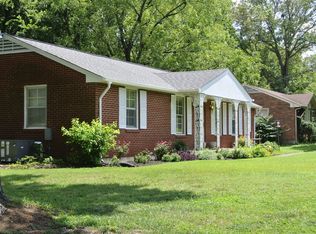
    Welcome to your dream home renovation! A total show-stopper, this home has been completely reimagined, with attention to every detail. It's located just minutes from local favorites like Radnor Lake, Crieve Hall Bagel and the Nashville zoo, and convenient to I-65, downtown Nashville, and the airport. From the impressive great room with vaulted ceilings, the sparkling kitchen, the phenomenal screened patio, the huge primary suite addition, the fun and functional finished basement, and the fully fenced backyard, it's ALL HERE. Every major system was replaced in 2023 - including the roof, windows, plumbing, electrical and mechanical. Spray foam insulation has been added in the walls and attic for maximum temperature control. Gutter guards are located on all gutters. A striking covered front porch with rocking chairs greets you upon entering. Gorgeous sand and finished hardwoods gleam throughout the main level. Two cute bedrooms, a full bath, plus a dedicated laundry room are located down the hallway. The private primary suite located at the back of the home is massive and offers a vaulted ceiling as well. A serene primary bath with massive walk-in shower and soaking tub, plus a large walk-in closet complete this impressive experience. With access from the primary suite and the living room, the covered patio is where you'll want to spend those crisp spring and fall evenings. Relax and unwind while the kids or the dogs play in the yard. Grill out on a summer Saturday on the extra un-covered deck area. The bonus room downstairs is the perfect place to gather round and watch the big game with friends. You'll appreciate the counter space with cabinet storage and another beverage fridge. Also located downstairs is a guest bedroom with full bath, ideal for an in-law suite. A generous sized office could double as a 5th bedroom if needed. And don't miss the huge unfinished storage area. Everything you need for a cozy lifestyle is here. Come see this gem in person today!

    Zillow last checked:

    Listing updated:

    Listed by:

    Kevin Banks 615-739-7400,

    Compass RE,

    Alex Helton 615-447-8437,

    Compass RE

    Bought with:

    Nonmls

    Realtracs, Inc.

    Source: RealTracs MLS as distributed by MLS GRID,MLS#: 3058857MLS Logo

    Facts & features

    Interior

    Bedrooms & bathrooms
    • Bedrooms: 4
    • Bathrooms: 3
    • Full bathrooms: 3
    • Main level bedrooms: 3
    Heating
    • Central
    Cooling
    • Central Air, Electric
    Appliances
    • Included: Electric Oven, Electric Range
    Features
    • Flooring: Wood
    • Basement: Full
    • Number of fireplaces: 1
    • Fireplace features: Wood Burning
    Interior area
    • Total structure area: 3,000
    • Total interior livable area: 3,000 sqft
    • Finished area above ground: 1,700
    • Finished area below ground: 1,300

    Property

    Parking
    • Total spaces: 1
    • Parking features: Attached
    • Carport spaces: 1
    Features
    • Levels: Two
    • Stories: 1
    Lot
    • Size: 0.36 Acres
    • Dimensions: 90 x 136
    Details
    • Parcel number: 14701021100
    • Special conditions: Standard

    Construction

    Type & style
    • Home type: SingleFamily
    • Property subtype: Single Family Residence, Residential
    Materials
    • Brick, Aluminum Siding
    Condition
    • New construction: No
    • Year built: 1961

    Utilities & green energy

    • Sewer: Public Sewer
    • Water: Public
    • Utilities for property: Electricity Available, Water Available

    Community & HOA

    Community
    • Subdivision: Caldwell Hall
    HOA
    • Has HOA: No
    Location
    • Region: Nashville

    Financial & listing details

    • Price per square foot: $268/sqft
    • Tax assessed value: $762,200
    • Annual tax amount: $4,687
    • Date on market: 12/5/2025
    • Electric utility on property: Yes

    Price history

    DateEventPrice
    1/9/2026Sold$802,623-2.7%$268/sqft
    Source: RealTracs MLS as distributed by MLS GRID #3058857 Report a problem
    12/15/2025Pending sale$825,000$275/sqft
    Source: RealTracs MLS as distributed by MLS GRID #3058857 Report a problem
    12/15/2025Contingent$825,000$275/sqft
    Source: RealTracs MLS as distributed by MLS GRID #3058857 Report a problem
    12/11/2025Listed for sale$825,000+194.6%$275/sqft
    Source: RealTracs MLS as distributed by MLS GRID #3058857 Report a problem
    10/28/2021Sold$280,000+96.5%$93/sqft
    Source: Public Record Report a problem
    11/10/1999Sold$142,500$48/sqft
    Source: Public Record Report a problem

    Public tax history

    YearProperty taxesTax assessment
    2025$5,362 +14.4%$190,550 +32.3%
    2024$4,687 +71.5%$144,050 +71.5%
    2023$2,733 $84,000
    2022$2,733 -1%$84,000
    2021$2,762 -7.5%$84,000 +18.7%
    2020$2,986 +33.8%$70,750
    2019$2,232 $70,750
    2018$2,232 0%$70,750
    2017$2,232 $70,750 +39.1%
    2016$2,232 -2.8%$50,850
    2015$2,296 $50,850
    2014$2,296 $50,850
    2013-- $50,850 +9.3%
    2012-- $46,525
    2011-- $46,525
    2010-- $46,525
    2009-- $46,525 +16%
    2008-- $40,125
    2007-- $40,125
    2006-- --
    2005-- --
    2004-- --
    2003-- --
    2002-- --
    2001-- --
    2000-- --
    Find assessor info on the county website

    Neighborhood: 37211

    Nearby schools

    GreatSchools rating
    Schools provided by the listing agent
    • Elementary: Norman Binkley Elementary
    • Middle: Croft Design Center
    • High: John Overton Comp High School

    Source: RealTracs MLS as distributed by MLS GRID. This data may not be complete. We recommend contacting the local school district to confirm school assignments for this home.

    Get a cash offer in 3 minutes
    Find out how much your home could sell for in as little as 3 minutes with a no-obligation cash offer.
    Estimated market value
    $800,500
    Get a cash offer in 3 minutes
    Find out how much your home could sell for in as little as 3 minutes with a no-obligation cash offer.
    Estimated market value
    $800,500