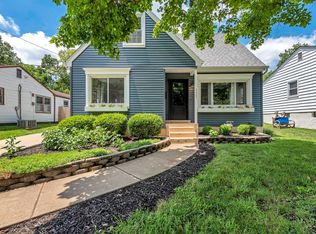
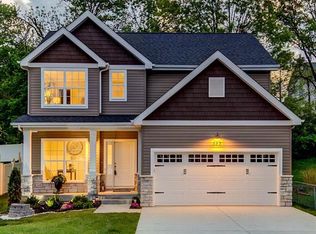
Move In Ready, New Construction in Kirkwood! Prepare to be wowed by this custom built, 1.5 story home by Wool Custom Homes. This spectacular home will wow you from start to finish with on-trend features, extraordinary finishes and quality construction. Offering 4 BD, 2.5 BA, a Loft, an Office, 2,762 s/f of impressive living space and an open, high-functioning floor design. The wow starts with chic curb appeal and eye-catching exterior color selections. Features inc 9 ft ceilings on the main floor, Main floor Primary Suite, tray ceiling in the Entry, crown molding, gourmet Kitchen, quartz countertops and backsplash, pop up charging stations, beautifully concealed walk in pantry, cafe gas stove, range hood, 42 in cabinets, designer hardware and lighting, large island with seating bar and quartz waterfall sides, dynamic 14 foot ceilings in the Great Room, side staircase design, an open floor plan, gas Fireplace with plank surround to the ceiling, luxury vinyl plank flooring, craftsman base trim and stair detail, wrought iron stair spindles, accent wall in the Primary Suite, transom windows, raised height vanities, soaking tub, custom tile shower with seat, walk in closet, frameless shower door, octagon tile flooring, walk in closets in every bdr, a full basement, composite deck w/privacy screening and more. Students will attend desirable Kirkwood schools. Located just minutes from Kirkwood Park and charming downtown Kirkwood. Quality built by Wool Custom Homes, a must see!
Closed
Street View
Zillow last checked:
Listing updated:
Bought with:
Dan C Stoner, 2016045113
STL Exclusive
Source: MARIS,MLS#: 25039375 Originating MLS: St. Charles County Association of REALTORS
Originating MLS: St. Charles County Association of REALTORSPrice history
| Date | Event | Price |
|---|---|---|
| 11/20/2025 | Sold | -- |
Source:  MARIS #25039375 Report a problem MARIS #25039375 Report a problem | ||
| 10/26/2025 | Pending sale | $984,999$357/sqft |
Source: MARIS #25039375 Report a problem | ||
| 10/10/2025 | Price change | $984,999-1.5%$357/sqft |
Source: MARIS #25039375 Report a problem | ||
| 9/9/2025 | Price change | $999,999-2.4%$362/sqft |
Source: MARIS #25039375 Report a problem | ||
| 8/19/2025 | Price change | $1,025,000-2.4%$371/sqft |
Source: MARIS #25039375 Report a problem | ||
| 6/18/2025 | Listed for sale | $1,050,000+366.7%$380/sqft |
Source: MARIS #25039375 Report a problem | ||
| 5/13/2024 | Sold | -- |
Source: MARIS #24024277 Report a problem | ||
| 4/30/2024 | Pending sale | $225,000$81/sqft |
Source: MARIS #24024298 Report a problem | ||
| 4/22/2024 | Listed for sale | $225,000-74.3%$81/sqft |
Source: MARIS #24024298 Report a problem | ||
| 8/10/2023 | Listing removed | -- |
Source: MARIS #23014378 Report a problem | ||
| 3/16/2023 | Listed for sale | $874,900+372.9%$317/sqft |
Source: MARIS #23014378 Report a problem | ||
| 3/2/2023 | Sold | -- |
Source: Public Record Report a problem | ||
| 2/23/2023 | Pending sale | $185,000$67/sqft |
Source: MARIS #23001026 Report a problem | ||
| 1/31/2023 | Contingent | $185,000$67/sqft |
Source: MARIS #23001026 Report a problem | ||
| 1/29/2023 | Price change | $185,000-7%$67/sqft |
Source: MARIS #23001026 Report a problem | ||
| 1/20/2023 | Price change | $199,000-2.9%$72/sqft |
Source: MARIS #23001026 Report a problem | ||
| 1/12/2023 | Listed for sale | $205,000$74/sqft |
Source: MARIS #23001026 Report a problem | ||
Get a cash offer in 3 minutes
Find out how much your home could sell for in as little as 3 minutes with a no-obligation cash offer.
Estimated market value
$968,400
