Welcome to this restored and remodeled 4-bedroom, 2-bathroom historical home, showcasing timeless elegance and modern comforts. Located in the heart of Upper Allen Township! Upon entering, you are greeted by pristine hardwood floors that extend throughout every room, embodying the home's rich history and enduring quality. The cozy family room features a wood stove, creating a warm and inviting atmosphere perfect for relaxation. The spacious kitchen is equipped with an island, ideal for culinary enthusiasts and gatherings alike. Adjacent to the kitchen, a versatile office and bonus room offer flexibility for work-from-home or recreational activities. Also located on the main level is an additional full bathroom and guest room. Upstairs, three generously sized bedrooms await, each exuding character and charm. Fourth additional "bonus" room could serve as a reading room, playroom, or additional space to relax. A full bathroom serves the second floor, providing convenience and privacy for family members and guests. Outside, the home is nestled on a fantastic lot with meticulously maintained landscaping, offering a tranquil escape in both the front porch and rear patio areas. A detached one-car garage provides added storage and convenience. Recent exterior enhancements include a complete repaint of the aluminum siding and a newer roof coating, ensuring durability and curb appeal for years to come. Conveniently located near schools, parks, stores, historic sites, and major highways, this property offers both historical allure and modern convenience in Mechanicsburg. Don't miss the opportunity to own a piece of history while enjoying the comforts of contemporary living. Schedule your showing today and experience the timeless beauty of this historic pre-Civil War home.
Sold for $320,000
$320,000
333 Gettysburg Pike, Mechanicsburg, PA 17055
4beds
2,026sqft
Single Family Residence
Built in 1840
0.38 Acres Lot
$360,300 Zestimate®
$158/sqft
$2,367 Estimated rent
Home value
$360,300
$342,000 - $382,000
$2,367/mo
Zestimate® history
Owner options
List your home for rent
$2,367/mo
Rent Zestimate®
Find your next renter with Zillow Rental Manager. Plus, with online applications, you can quickly screen prospective tenants – for free.
$2,367/mo
Rent Zestimate®
Refinance and save
$2,037/mo
Est. payment
Refinancing to a lower rate could help reduce your monthly payments and save thousands over the life of the loan.
$2,037/mo
Est. payment
Explore your selling options
Work with a Zillow partner agent
Leverage their expertise and Zillow's premium Showcase listings to get your home seen by more buyers.
Get startedList with your own agent
Get your home in front of millions of buyers by listing it on Zillow.
Learn how to do itSell it yourself
Take full control of how buyers see your home on Zillow by listing For Sale by Owner (FSBO).
List your homeWhat's special
Zillow last checked:
Listing updated:
Listed by:
DAVID HOOKE 717-422-9950,
Keller Williams of Central PA,
Listing Team: Dave Hooke Team, Co-Listing Team: Dave Hooke Team,Co-Listing Agent: Joshua Perchinski 570-244-5005,
Keller Williams of Central PA
Bought with:
Christina Bailey, RS308461
Coldwell Banker Realty
Noel Kelley, RS352932
Coldwell Banker Realty
Source: Bright MLS,MLS#: PACB2032344
Facts & features
Interior
Bedrooms & bathrooms
- Bedrooms: 4
- Bathrooms: 2
- Full bathrooms: 2
- Main level bathrooms: 1
- Main level bedrooms: 1
Rooms
- Room types: Living Room, Dining Room, Primary Bedroom, Bedroom 3, Kitchen, Family Room, Bedroom 1, Office, Attic, Bonus Room, Full Bath
Basement
- Area: 0
Heating
- Forced Air, Oil
Cooling
- Central Air, Electric
Appliances
- Included: Microwave, Dishwasher, Dryer, Oven/Range - Electric, Refrigerator, Washer, Electric Water Heater
- Laundry: In Basement
Features
- Attic, Ceiling Fan(s), Combination Kitchen/Dining, Dining Area, Kitchen Island
- Flooring: Wood
- Basement: Unfinished,Walk-Out Access
- Has fireplace: No
Interior area
- Total structure area: 2,026
- Total interior livable area: 2,026 sqft
- Finished area above ground: 2,026
- Finished area below ground: 0
Property
Parking
- Total spaces: 1
- Parking features: Garage Faces Front, Detached, Driveway
- Garage spaces: 1
- Has uncovered spaces: Yes
Accessibility
- Accessibility features: None
Features
- Levels: Two
- Stories: 2
- Patio & porch: Porch, Deck, Patio
- Pool features: None
Lot
- Size: 0.38 Acres
Details
- Additional structures: Above Grade, Below Grade
- Parcel number: 42292456011
- Zoning: RESIDENTIAL
- Special conditions: Standard
Construction
Type & style
- Home type: SingleFamily
- Architectural style: Traditional
- Property subtype: Single Family Residence
Materials
- Frame
- Foundation: Concrete Perimeter
Condition
- New construction: No
- Year built: 1840
Utilities & green energy
- Electric: 200+ Amp Service
- Sewer: Public Septic
- Water: Well
- Utilities for property: Electricity Available, Sewer Available, Water Available
Community & HOA
Community
- Subdivision: None Available
HOA
- Has HOA: No
Location
- Region: Mechanicsburg
- Municipality: UPPER ALLEN TWP
Financial & listing details
- Price per square foot: $158/sqft
- Tax assessed value: $191,400
- Annual tax amount: $3,965
- Date on market: 7/5/2024
- Listing agreement: Exclusive Right To Sell
- Listing terms: Cash,Conventional,FHA,VA Loan
- Ownership: Fee Simple
Price history
| Date | Event | Price |
|---|---|---|
| 8/19/2024 | Sold | $320,000+7%$158/sqft |
Source:  Bright MLS #PACB2032344 Report a problem Bright MLS #PACB2032344 Report a problem | ||
| 7/9/2024 | Pending sale | $299,000$148/sqft |
Source: Bright MLS #PACB2032344 Report a problem | ||
| 7/5/2024 | Listed for sale | $299,000$148/sqft |
Source: Bright MLS #PACB2032344 Report a problem | ||
Public tax history
| Year | Property taxes | Tax assessment |
|---|---|---|
| 2025 | $4,199 +5.9% | $191,400 |
| 2024 | $3,965 +2.4% | $191,400 |
| 2023 | $3,870 +2.8% | $191,400 |
| 2022 | $3,766 +0.5% | $191,400 |
| 2021 | $3,747 +5.3% | $191,400 |
| 2020 | $3,558 +290.5% | $191,400 |
| 2019 | $911 -73.3% | $191,400 |
| 2018 | $3,410 | $191,400 |
| 2017 | -- | $191,400 |
| 2016 | -- | $191,400 |
| 2015 | -- | $191,400 |
| 2014 | -- | $191,400 |
| 2013 | -- | $191,400 |
| 2012 | -- | $191,400 |
| 2011 | -- | $191,400 +36.2% |
| 2010 | -- | $140,560 |
| 2009 | -- | $140,560 |
| 2008 | -- | $140,560 |
| 2007 | -- | $140,560 |
| 2006 | -- | $140,560 |
| 2005 | -- | $140,560 +0.5% |
| 2004 | -- | $139,800 |
| 2003 | $335 | $139,800 -5.8% |
| 2000 | -- | $148,330 |
Find assessor info on the county website
Neighborhood: 17055
Nearby homes
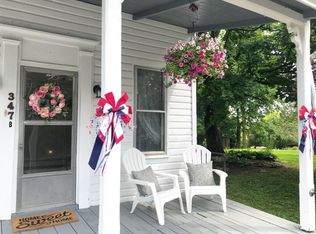
- $--2 bd1 ba900 sqft347 Gettysburg Pike FLOOR 1, Mechanicsburg, PA 17055Off Market
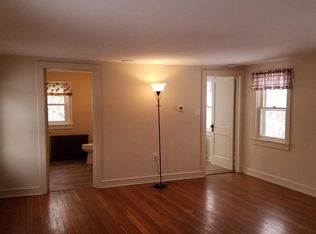
- $--1 bd1 ba900 sqft347 Gettysburg Pike #A, Mechanicsburg, PA 17055Off Market
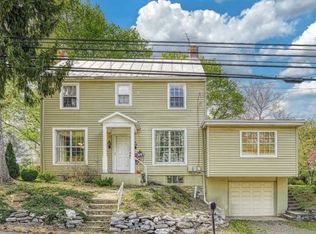
- $294,8004 bd2 ba2.3k sqft336 Gettysburg Pike, Mechanicsburg, PA 17055Off Market
- $130,5003 bd1 ba1.3k sqft339 Gettysburg Pike, Mechanicsburg, PA 17055Sold
- $266,5003 bd1 ba1.6k sqft341 Gettysburg Pike, Mechanicsburg, PA 17055Off Market
- $417,6004 bd2 ba2.4k sqft330 Gettysburg Pike, Mechanicsburg, PA 17055Off Market
- $349,8003 bd2 ba2k sqft342 Gettysburg Pike, Mechanicsburg, PA 17055Off Market
- $367,1003 bd1 ba2.5k sqft345 Gettysburg Pike, Mechanicsburg, PA 17055Off Market
Nearby schools
GreatSchools rating
- 8/10Shepherdstown El SchoolGrades: 1-3Distance: 0.4 mi
- 7/10Mechanicsburg Middle SchoolGrades: 6-8Distance: 0.6 mi
- 7/10Mechanicsburg Area Senior High SchoolGrades: 9-12Distance: 2.3 mi
Schools provided by the listing agent
- High: Mechanicsburg Area
- District: Mechanicsburg Area
Source: Bright MLS. This data may not be complete. We recommend contacting the local school district to confirm school assignments for this home.


Get pre-qualified for a loan
At Zillow Home Loans, we can pre-qualify you in as little as 5 minutes with no impact to your credit score.An equal housing lender. NMLS #10287.
Sell for more on Zillow
Get a Zillow Showcase℠ listing at no additional cost and you could sell for .
$360,300
2% more
+$7,206
With Zillow Showcase(estimated)
$367,506
- Pennsylvania
- Cumberland County
- Mechanicsburg
- 17055
- 333 Gettysburg Pike
Nearby cities
Nearby zip codes
Other Mechanicsburg Topics
