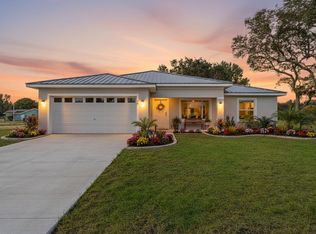
Ask about *4.75% Rate from Builders Preferred lender* With 5% down, payments as low as 1,430 P&I WAC!! Compared to current 7.25% payments of 1,814 mo P&I makes this already attractive new construction home IRRESISTABLE!! Beautiful brand new construction from Highlands County's most sought after builder. Located in Orange Blossom Estates 3 bedrooms, 2 bathrooms and 2 car garage. When you walk in the front door, you walk into a well thought out open floor plan, featuring many upgrades that buyers desire. The family room, kitchen, and dining area are all open and perfect for entertaining. The split floor plan for the bedrooms is an ideal set up. The vaulted ceiling, covered front entryway, good sized garage are just some of the details of this beautiful updated Classic Model . Owners suite features trayed ceilings, double vanities, walk-in shower and large walk-in closet. Kitchen is equipped with stainless steel appliance package, solid wood cabinets and granite counter tops. Vinyl plank flooring throughout, NO CARPET. This home is truly Must See!!
Sold for $293,900
$293,900
333 Glen Mar Cir, Sebring, FL 34476
3beds
1,468sqft
Single Family Residence
Built in 2024
0.36 Acres Lot
$282,600 Zestimate®
$200/sqft
$1,846 Estimated rent
Home value
$282,600
$237,000 - $336,000
$1,846/mo
Zestimate® history
Owner options
List your home for rent
$1,846/mo
Rent Zestimate®
Find your next renter with Zillow Rental Manager. Plus, with online applications, you can quickly screen prospective tenants – for free.
$1,846/mo
Rent Zestimate®
Refinance and save
$2,072/mo
Est. payment
Refinancing to a lower rate could help reduce your monthly payments and save thousands over the life of the loan.
$2,072/mo
Est. payment
Explore your selling options
Work with a Zillow partner agent
Leverage their expertise and Zillow's premium Showcase listings to get your home seen by more buyers.
Get startedList with your own agent
Get your home in front of millions of buyers by listing it on Zillow.
Learn how to do itSell it yourself
Take full control of how buyers see your home on Zillow by listing For Sale by Owner (FSBO).
List your homeWhat's special
Zillow last checked:
Listing updated:
Listed by:
Regina Mooney,
Roberts Real Estate, Inc.
Bought with:
SEBRING NON MLS
NON-MLS OFFICE
Source: HFMLS,MLS#: 307199Originating MLS: Heartland Association Of Realtors
Facts & features
Interior
Bedrooms & bathrooms
- Bedrooms: 3
- Bathrooms: 2
- Full bathrooms: 2
Primary bedroom
- Level: Main
- Dimensions: 13.11 x 13.1
Bedroom 2
- Level: Main
- Dimensions: 11.4 x 12
Bedroom 3
- Level: Main
- Dimensions: 11.4 x 12
Kitchen
- Level: Main
- Dimensions: 15 x 13.8
Living room
- Level: Main
- Dimensions: 16.11 x 17.4
Heating
- Central, Electric
Cooling
- Central Air, Electric
Appliances
- Included: Dishwasher, Microwave, Oven, Range, Refrigerator
Features
- Flooring: Plank, Vinyl
- Windows: Insulated Windows, Single Hung
Interior area
- Total structure area: 1,969
- Total interior livable area: 1,468 sqft
Property
Parking
- Parking features: Garage
- Garage spaces: 2
Features
- Levels: One
- Stories: 1
- Patio & porch: Covered, Front Porch
- Pool features: None
- Frontage length: 122
Lot
- Size: 0.36 Acres
Details
- Additional parcels included: ,,
- Parcel number: C1535300500KK00020
- Zoning description: R1
- Special conditions: None
Construction
Type & style
- Home type: SingleFamily
- Architectural style: One Story
- Property subtype: Single Family Residence
Materials
- Block, Concrete, Stucco
- Roof: Metal
Condition
- New Construction,Never Occupied
- New construction: Yes
- Year built: 2024
Utilities & green energy
- Sewer: Public Sewer, Septic Tank
- Water: Public
- Utilities for property: Sewer Available
Community & HOA
Community
- Features: Clubhouse, Playground
HOA
- Has HOA: Yes
- HOA fee: $45 annually
Location
- Region: Sebring
Financial & listing details
- Price per square foot: $200/sqft
- Tax assessed value: $265,273
- Annual tax amount: $914
- Date on market: 8/20/2024
- Cumulative days on market: 281 days
- Listing agreement: Exclusive Right With Exception
- Listing terms: Cash,Conventional,FHA,USDA Loan,VA Loan
- Road surface type: Paved
Price history
| Date | Event | Price |
|---|---|---|
| 7/1/2025 | Sold | $293,900$200/sqft |
Source: Public Record Report a problem | ||
| 5/30/2025 | Pending sale | $293,900$200/sqft |
Source: HFMLS #307199 Report a problem | ||
| 11/19/2024 | Price change | $293,900-1.7%$200/sqft |
Source: HFMLS #307199 Report a problem | ||
| 8/20/2024 | Listed for sale | $298,900$204/sqft |
Source: HFMLS #307199 Report a problem | ||
Public tax history
| Year | Property taxes | Tax assessment |
|---|---|---|
| 2025 | $4,398 +299.3% | $265,273 +1415.8% |
| 2024 | $1,101 +20.5% | $17,500 +16.7% |
| 2023 | $914 +601.9% | $15,000 +36.4% |
| 2022 | $130 | $11,000 |
Find assessor info on the county website
Neighborhood: 34476
Nearby homes
- $300,0003 bd2 ba1.5k sqft341 Glen Mar Cir, Sebring, FL 33876Sold

- $18,000-- bd-- ba-- sqft325 Glen Mar Cir, Sebring, FL 33876Off Market
- $285,6003 bd2 ba1.7k sqft517 Ivy Dr, Sebring, FL 33876Off Market
- $217,6003 bd2 ba14k sqft332 Glen Mar Cir, Sebring, FL 33876Off Market
- $245,7003 bd2 ba1.6k sqft509 Ivy Dr, Sebring, FL 33876Off Market
- $229,8002 bd2 ba1.3k sqft525 Ivy Dr, Sebring, FL 33876Off Market
- $18,0000.33 acres340 Glen Mar Cir, Sebring, FL 33876Off Market
- $283,6003 bd2 ba1.6k sqft324 Glen Mar Cir, Sebring, FL 33876Off Market
Nearby schools
GreatSchools rating
- 4/10Fred Wild Elementary SchoolGrades: PK-5Distance: 7 mi
- 4/10Sebring Middle SchoolGrades: 6-8Distance: 7.8 mi
- 3/10Sebring High SchoolGrades: PK,9-12Distance: 7.2 mi
Get a cash offer in 3 minutes
Find out how much your home could sell for in as little as 3 minutes with a no-obligation cash offer.
Estimated market value
$282,600
Get a cash offer in 3 minutes
Find out how much your home could sell for in as little as 3 minutes with a no-obligation cash offer.
Estimated market value
$282,600
- Florida
- Highlands County
- Sebring
- 34476
- 333 Glen Mar Cir
