This absolutely charming brick tudor home on one of Waukegan's prettiest streets can now be yours! The sellers have loved this home for many years, raised their family here, but now is time to pass on to the next lucky owners! You will be impressed as you enter the beautiful curved-top solid wood door into a spacious foyer boasting lovely wood details & a convenient coat closet for your guests. An arched opening leads to the spacious living room w/wood-burning fireplace, built-in bookcases, sconces for ambient lighting, wide cove moldings, 7" baseboards - very nice! This opens to a bright & sunny front office or den, great spot for a home office, and all of it with beautiful hardwood flooring. Wander back thru the foyer to French doors and the large formal dining room, walls of windows, and a great spot for entertaining family & friends! There is a surprise butler's pantry off the center hall with lovely glass front upper cabinets. The kitchen has Corian counters, 42" cabinets, all stainless steel appliances, and room for a cafe, pub table or portable island if more work space is needed. Don't miss the updated powder room just off the back hallway. Wander back up the gorgeous staircase to a large upper hallway and the 3 ample-sized bedrooms. Bedroom 2 is now used as an office w/several sets of built-in bookcases (Please note if buyer does not want them sellers will remove, repairing the walls behind be4 closing). The main full bath was completely remodeled & expanded just 1-1/2 yrs ago with deep free-standing soaker tub, Turkish porcelain tile surround, granite counter sink - a sharp room! Walk-up attic stairs lead to extra storage or a cute play area for the kids. Basement is large, clean and ready for your use as a rec room, man-cave, craft room, lots of storage so you choose. Laundry room with washer, dryer and slop sink. Enjoy summer entertaining on the spacious back deck and the pretty yard, recently professionally landscaped! The newer 2 car garage has pull-down stairs for storage, the driveway is concrete, the heat is gas forced-air with CENTRAL AIR (not always found in a vintage home!) & newer just 6 yrs, newer hot water heater 3 yrs -- Many fine and charming features in this home, and nice location close to schools, Bowen Park, Lyons Wood Forest Preserve, beautiful Waukegan Beach and the Historic Genesee Theatre for nearby live entertainment. See this one soon!
Closed
$305,000
333 Glendenning Pl, Waukegan, IL 60087
3beds
1,778sqft
Single Family Residence
Built in 1925
7,405 Square Feet Lot
$341,000 Zestimate®
$172/sqft
$2,590 Estimated rent
Home value
$341,000
$324,000 - $358,000
$2,590/mo
Zestimate® history
Owner options
List your home for rent
$2,590/mo
Rent Zestimate®
Find your next renter with Zillow Rental Manager. Plus, with online applications, you can quickly screen prospective tenants – for free.
$2,590/mo
Rent Zestimate®
Refinance and save
$2,344/mo
Est. payment
Refinancing to a lower rate could help reduce your monthly payments and save thousands over the life of the loan.
$2,344/mo
Est. payment
Explore your selling options
Work with a Zillow partner agent
Leverage their expertise and Zillow's premium Showcase listings to get your home seen by more buyers.
Get startedList with your own agent
Get your home in front of millions of buyers by listing it on Zillow.
Learn how to do itSell it yourself
Take full control of how buyers see your home on Zillow by listing For Sale by Owner (FSBO).
List your homeWhat's special
Wood - burning fireplacePretty yardAmple - sized bedroomsHome officeCraft roomPortable islandLarge formal dining room
Zillow last checked:
Listing updated:
Listed by:
Kris Seegren 847-772-6139,
RE/MAX Showcase
Bought with:
Danielle Regnier
RE/MAX Advantage Realty
Source: MRED as distributed by MLS GRID,MLS#: 12022281
Facts & features
Interior
Bedrooms & bathrooms
- Bedrooms: 3
- Bathrooms: 2
- Full bathrooms: 1
- 1/2 bathrooms: 1
Rooms
- Room types: Office, Play Room, Foyer, Pantry, Deck
Primary bedroom
- Features: Flooring (Carpet), Window Treatments (All)
- Level: Second
- Area: 169 Square Feet
- Dimensions: 13X13
Bedroom 2
- Features: Flooring (Carpet), Window Treatments (All)
- Level: Second
- Area: 140 Square Feet
- Dimensions: 14X10
Bedroom 3
- Features: Flooring (Carpet), Window Treatments (All)
- Level: Second
- Area: 140 Square Feet
- Dimensions: 14X10
Deck
- Level: Main
- Area: 120 Square Feet
- Dimensions: 12X10
Dining room
- Features: Flooring (Hardwood), Window Treatments (All)
- Level: Main
- Area: 143 Square Feet
- Dimensions: 13X11
Foyer
- Features: Flooring (Hardwood)
- Level: Main
- Area: 64 Square Feet
- Dimensions: 8X8
Kitchen
- Features: Kitchen (Pantry-Butler, SolidSurfaceCounter), Flooring (Ceramic Tile), Window Treatments (All)
- Level: Main
- Area: 90 Square Feet
- Dimensions: 10X9
Laundry
- Features: Flooring (Other)
- Level: Basement
- Area: 80 Square Feet
- Dimensions: 10X8
Living room
- Features: Flooring (Hardwood), Window Treatments (All)
- Level: Main
- Area: 260 Square Feet
- Dimensions: 20X13
Office
- Features: Flooring (Hardwood), Window Treatments (All)
- Level: Main
- Area: 77 Square Feet
- Dimensions: 11X7
Pantry
- Features: Flooring (Hardwood)
- Level: Main
- Area: 30 Square Feet
- Dimensions: 6X5
Play room
- Features: Flooring (Other)
- Level: Third
- Area: 56 Square Feet
- Dimensions: 7X8
Heating
- Natural Gas, Forced Air
Cooling
- Central Air
Appliances
- Included: Range, Microwave, Dishwasher, Refrigerator, Washer, Dryer, Disposal, Stainless Steel Appliance(s), Humidifier
- Laundry: In Unit, Sink
Features
- Built-in Features, Bookcases, Historic/Period Mlwk, Separate Dining Room, Pantry
- Flooring: Hardwood
- Basement: Unfinished,Full
- Attic: Interior Stair
- Number of fireplaces: 1
- Fireplace features: Wood Burning, Attached Fireplace Doors/Screen, Living Room
Interior area
- Total structure area: 889
- Total interior livable area: 1,778 sqft
Property
Parking
- Total spaces: 2
- Parking features: Concrete, Garage Door Opener, On Site, Garage Owned, Detached, Garage
- Garage spaces: 2
- Has uncovered spaces: Yes
Accessibility
- Accessibility features: No Disability Access
Features
- Stories: 2
- Patio & porch: Deck
Lot
- Size: 7,405 Square Feet
- Dimensions: 51 X 146
- Features: Landscaped
Details
- Parcel number: 08094090160000
- Special conditions: None
- Other equipment: Ceiling Fan(s), Sump Pump
Construction
Type & style
- Home type: SingleFamily
- Architectural style: Tudor
- Property subtype: Single Family Residence
Materials
- Brick, Stucco, Plaster
Condition
- New construction: No
- Year built: 1925
Utilities & green energy
- Electric: Circuit Breakers
- Sewer: Public Sewer
- Water: Public
Community & HOA
Community
- Features: Park, Sidewalks, Street Lights, Street Paved
- Security: Carbon Monoxide Detector(s)
- Subdivision: Greenwood Park
HOA
- Services included: None
Location
- Region: Waukegan
Financial & listing details
- Price per square foot: $172/sqft
- Tax assessed value: $193,273
- Annual tax amount: $4,206
- Date on market: 4/20/2024
- Listing terms: VA
- Ownership: Fee Simple
Price history
| Date | Event | Price |
|---|---|---|
| 5/31/2024 | Sold | $305,000+7.5%$172/sqft |
Source:  MRED as distributed by MLS GRID #12022281 Report a problem MRED as distributed by MLS GRID #12022281 Report a problem | ||
| 4/24/2024 | Contingent | $283,700$160/sqft |
Source: MRED as distributed by MLS GRID #12022281 Report a problem | ||
| 4/20/2024 | Listed for sale | $283,700$160/sqft |
Source: MRED as distributed by MLS GRID #12022281 Report a problem | ||
Public tax history
| Year | Property taxes | Tax assessment |
|---|---|---|
| 2024 | $4,202 +2.9% | $80,569 +25.1% |
| 2023 | $4,081 -3% | $64,418 +10.8% |
| 2022 | $4,207 -11.4% | $58,128 +7.6% |
| 2021 | $4,750 -0.3% | $54,032 +12.5% |
| 2020 | $4,765 +0.5% | $48,038 +9.1% |
| 2019 | $4,743 +22.2% | $44,019 +17% |
| 2018 | $3,881 | $37,618 +13% |
| 2017 | $3,881 +15.5% | $33,281 +15.1% |
| 2016 | $3,359 -18.5% | $28,920 +11.7% |
| 2015 | $4,120 -1.8% | $25,884 -14.7% |
| 2014 | $4,195 -22.6% | $30,334 -7.7% |
| 2012 | $5,419 -5.8% | $32,863 -33.9% |
| 2011 | $5,755 -5.5% | $49,753 -17.2% |
| 2010 | $6,093 +1.1% | $60,102 -12.7% |
| 2009 | $6,027 +2.6% | $68,855 -2.8% |
| 2008 | $5,875 +12.9% | $70,831 +14% |
| 2006 | $5,202 +4.7% | $62,112 |
| 2005 | $4,968 +4% | -- |
| 2004 | $4,776 +4.5% | -- |
| 2003 | $4,571 +4% | -- |
| 2002 | $4,395 +11.4% | -- |
| 2001 | $3,946 +13.8% | $48,876 +3.6% |
| 2000 | $3,467 | $47,157 |
Find assessor info on the county website
Neighborhood: 60087
Nearby homes
- $407,8005 bd5 ba4.9k sqft335 Glendenning Pl, Waukegan, IL 60087Off Market

- $362,3005 bd5 ba-- sqft335 Glendenning, Waukegan, IL 60085Off Market
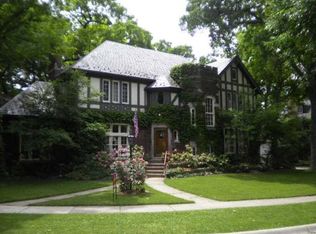
- $387,9004 bd2 ba2.5k sqft323 Glendenning Pl, Waukegan, IL 60087Off Market
- $300,0002 bd3 ba2.9k sqft407 Glendenning Pl, Waukegan, IL 60087Sold
- $284,1003 bd1 ba1.6k sqft317 Glendenning Pl, Waukegan, IL 60087Off Market
- $400,7004 bd2 ba2.5k sqft413 Glendenning Pl, Waukegan, IL 60087Off Market
- $384,4003 bd2 ba2.4k sqft328 Glendenning Pl, Waukegan, IL 60087Off Market
- $374,9003 bd2 ba2.4k sqft350 Glendenning Pl, Waukegan, IL 60087Off Market
Nearby schools
GreatSchools rating
- 3/10Greenwood Elementary SchoolGrades: PK-5Distance: 0.1 mi
- 2/10Daniel Webster Middle SchoolGrades: 6-8Distance: 1.2 mi
- 1/10Waukegan High SchoolGrades: 9-12Distance: 1.9 mi
Schools provided by the listing agent
- Elementary: Greenwood Elementary School
- Middle: Edith M. Smith Middle School
- High: Waukegan High School
- District: 60
Source: MRED as distributed by MLS GRID. This data may not be complete. We recommend contacting the local school district to confirm school assignments for this home.
Get a cash offer in 3 minutes
Find out how much your home could sell for in as little as 3 minutes with a no-obligation cash offer.
Estimated market value
$341,000
Get a cash offer in 3 minutes
Find out how much your home could sell for in as little as 3 minutes with a no-obligation cash offer.
Estimated market value
$341,000
- Illinois
- Lake County
- Waukegan
- 60087
- 333 Glendenning Pl
Nearby cities
Nearby neighborhoods
Nearby zip codes
Other Waukegan Topics
