2 Bed + 2.5 Bath Luxurious Two-Storey Townhome in Guelph
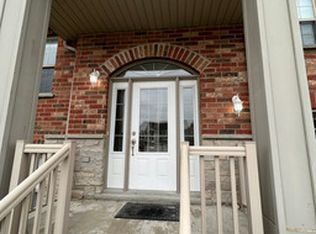
2 BED + 2.5 BATH, luxurious 2-storey townhome located at the south end of Guelph. Current tenant will leave at the end of August, so the place will be ready for a September 1, 2026 move-in date.Rental price (per month) is $2,800 + utilities (extra). A minimum 12-month lease is required. NO PETS allowed.If interested, please respond to this ad to obtain more details on the unit and/or the rental application process.THIRD STOREY (MAIN FLOOR):Living/dining space with hardwood laminate flooringFull kitchen with woodgrain-textured shale-colored cabinetry, upgraded kitchen backsplash, quartz countertops, island and breakfast bar, stainless steel appliances (Whirlpool dishwasher, over-the-range microwave, electric range and top-mount fridge) and water softenerBronze lighting fixtures2-piece powder roomStackable Blomberg front-load washer and dryerSpacious private balconyStorage room/spaceFOURTH STOREY (UPPER FLOOR):Two carpeted bedrooms: one large master bedroom with generous closet space and a 4-piece ensuite bathroom and a second bedroom with ample closet spaceSeparate 4-piece bathroom with ceramic tilingOTHER FEATURES:Front door is accessible from the street (no shared hallways or outdoor areas)Central air conditioner and high-efficiency, medium-velocity furnace includedOne assigned, underground heated parking spot11 visitor parking spaces + 2 handicap spacesNEIGHBOURHOOD AMENITIES:Local bus stops as well as GO Bus stops (Route 29 at Gordon/Clair and Gordon/Clairfields) are nearby. It is a 6-minute drive to the university, an 8-minute drive to Highway 401, and a 3-minute drive to Highway 6. The Gordon Street and Clair Road commercial hubPergola Commons and Clairfields Commonis within walking distance (or 1 km), including:Recreation and community: Gosling Gardens Park is on the same street, with a playground, basketball half-court, picnic area, trail, and a natural ice rink in winter. Also nearby are Clair Park, the Guelph Public Library (Westminster Square Branch), Galaxy Cinemas, and Springfield Golf & Country Club. A short walk further are South End Community Park, with lit tennis courts and ball diamonds, and the new South End Community Centreopening fall 2026 with an eight-lane 25-metre pool, leisure pool, twin ice pads, double gymnasium, indoor walking track, and community rooms.Schools: Bishop Macdonell Catholic High School is on Clair Road West, roughly 800 m away. St. Paul Catholic School and Westminster Woods Public School are both a short walk beyond that.Groceries and shopping: Full-service and discount supermarkets (Longo's, Zehrs, Food Basics); a pharmacy and drug store (Shoppers Drug Mart, Remedy'sRx); plus home goods, discount, and specialty retailJYSK, Dollarama, Bulk Barn, Healthy Planet, M&M Food Market, LCBO, The Beer Store, Sherwin-Williams, two pet stores, and Brock Road Nursery Garden Centre & Gift Shoppe. A Mobil station with a car wash and 24-hour convenience store is on Clair Road East.Banks: TD Canada Trust, Scotiabank, BMO, RBC, and CIBC all have branches at Gordon and Clair.Dining and coffee: Everything from full-service restaurants (The Keg Steakhouse + Bar, State & Main, Cherry Blossom Sushi Bar, Kelseys, Chuck's Roadhouse, Shoeless Joe's, St. Louis Bar & Grill, Kenzo) to breakfast, bakery, and quick-service options (Sunset Grill, COBS Bread, Five Guys, Firehouse Subs, Harvey's, Mary Brown's, barBURRITO, Quesada, Lazeez Shawarma, Pita Land, several pizza chains), plus Tim Hortons, Starbucks, Subway, and Chocolats Favoris.
Townhouse for rent
C$2,800/moFees may apply
333 Gosling Gdns, Unit 306, Guelph, ON N1L 0M1
2beds
1,158sqft
Price may not include required fees and charges. Learn more|
Townhouse
Available now
What's special
Upgraded kitchen backsplashQuartz countertopsIsland and breakfast barWater softenerBronze lighting fixturesSpacious private balconyTwo carpeted bedrooms
- 4 days |
- -- |
- -- |
Zillow last checked:
Listing updated:
Travel times

Let’s turn your rent into credit progress
Build credit history with every on-time payment and get credit for the payment you’re already making.
Facts & features
Interior
Bedrooms & bathrooms
- Bedrooms: 2
- Bathrooms: 3
- Full bathrooms: 2
- 1/2 bathrooms: 1
Interior area
- Total interior livable area: 1,158 sqft
Property
Parking
- Details: Contact manager
Features
- Patio & porch: Patio
- Exterior features: Balcony
Construction
Type & style
- Home type: Townhouse
- Property subtype: Townhouse
Community & HOA
Location
- Region: Guelph
Financial & listing details
- Lease term: Contact For Details
Nearby apartments for rent


Price history
| Date | Event | Price |
|---|---|---|
| 8/7/2026 | Listed for rent | C$2,800+12%C$2/sqft |
Source: Zillow Rentals Report a problem | ||
| 1/7/2023 | Listing removed | -- |
Source: Zillow Rentals Report a problem | ||
| 12/16/2022 | Price change | C$2,500-2%C$2/sqft |
Source: Zillow Rentals Report a problem | ||
| 12/9/2022 | Listed for rent | C$2,550C$2/sqft |
Source: Zillow Rentals Report a problem | ||
Neighborhood: N1L
Nearby schools
GreatSchools rating
No schools nearby
We couldn't find any schools near this home.
Similar homes for rent


There are 2 available units in this apartment building