Nestled in the picturesque Greenwood Acres Subdivision, this expansive Colonial home exudes timeless charm and comfort. Boasting 4-5 bedrooms and 2.1 baths, this residence is a true gem. You'll be impressed with the luscious landscaped yard. Upon entry, the foyer welcomes you with hardwood floors and leads into the inviting living room, ideal for gatherings. French doors separate the formal dining room, offering serene backyard views. The yard backs up to the DeKalb Nature Trail. The fully applianced kitchen features stainless steel appliances, including a convenient grill top on the island-an entertainer's delight! Ample cabinetry, countertops, and a spacious pantry complement the functional layout. Adjacent to the kitchen, the family room charms with wood beams, a wood-burning fireplace, and seamless access to the garage. Completing the main level is a convenient half-bath. Upstairs, the oversized primary bedroom boasts abundant natural light and an ensuite with a separate shower and cedar-lined walk-in closet. Additional highlights include an office with backyard views, a hall bath with a double vanity, and generously sized bedrooms, each with expansive walk-in closets. The basement offers a versatile rec room for play and relaxation, alongside a storage/laundry room and a bonus room suitable for a playroom or office. Outside, the expansive backyard provides ample space for entertaining, play, and potential future enhancements like a pool, backing onto a tranquil walking trail. This home is located in a very private and quiet setting. With some TLC and imagination, this home can be a stunner. Exterior and deck were recently painted, roof is less than four years old, asphalt drive will be sealed soon. Newer appliances and compressor replaced in 2019. There are two separate furnaces. Close to medical and recreational facilities, the walking path, golfing, shopping, and much more. Location, location, location is key! Home is being sold AS-IS.
Closed
$352,500
333 Greenwood N, Dekalb, IL 60115
4beds
3,157sqft
Single Family Residence
Built in 1982
0.55 Acres Lot
$412,300 Zestimate®
$112/sqft
$3,855 Estimated rent
Home value
$412,300
$392,000 - $433,000
$3,855/mo
Zestimate® history
Owner options
List your home for rent
$3,855/mo
Rent Zestimate®
Find your next renter with Zillow Rental Manager. Plus, with online applications, you can quickly screen prospective tenants – for free.
$3,855/mo
Rent Zestimate®
Refinance and save
$2,613/mo
Est. payment
Refinancing to a lower rate could help reduce your monthly payments and save thousands over the life of the loan.
$2,613/mo
Est. payment
Explore your selling options
Work with a Zillow partner agent
Leverage their expertise and Zillow's premium Showcase listings to get your home seen by more buyers.
Get startedList with your own agent
Get your home in front of millions of buyers by listing it on Zillow.
Learn how to do itSell it yourself
Take full control of how buyers see your home on Zillow by listing For Sale by Owner (FSBO).
List your homeWhat's special
Zillow last checked:
Listing updated:
Listed by:
Maria Pena-Graham, ABR,GRI 815-756-2557,
Coldwell Banker Real Estate Group
Bought with:
Carlos Olvera
Fathom Realty IL LLC
Source: MRED as distributed by MLS GRID,MLS#: 12099831
Facts & features
Interior
Bedrooms & bathrooms
- Bedrooms: 4
- Bathrooms: 3
- Full bathrooms: 2
- 1/2 bathrooms: 1
Rooms
- Room types: Office, Recreation Room, Eating Area, Foyer, Sun Room, Walk In Closet, Storage, Bonus Room
Primary bedroom
- Features: Flooring (Carpet), Window Treatments (All), Bathroom (Full)
- Level: Second
- Area: 308 Square Feet
- Dimensions: 14X22
Bedroom 2
- Features: Flooring (Carpet), Window Treatments (All)
- Level: Second
- Area: 180 Square Feet
- Dimensions: 12X15
Bedroom 3
- Features: Flooring (Carpet), Window Treatments (All)
- Level: Second
- Area: 196 Square Feet
- Dimensions: 14X14
Bedroom 4
- Features: Flooring (Carpet), Window Treatments (All)
- Level: Second
- Area: 165 Square Feet
- Dimensions: 11X15
Bonus room
- Features: Flooring (Other)
- Level: Basement
- Area: 90 Square Feet
- Dimensions: 9X10
Dining room
- Features: Flooring (Wood Laminate)
- Level: Main
- Area: 165 Square Feet
- Dimensions: 11X15
Eating area
- Features: Flooring (Wood Laminate)
- Level: Main
- Area: 112 Square Feet
- Dimensions: 8X14
Family room
- Features: Flooring (Wood Laminate)
- Level: Main
- Area: 308 Square Feet
- Dimensions: 14X22
Foyer
- Features: Flooring (Hardwood)
- Level: Main
- Area: 66 Square Feet
- Dimensions: 6X11
Kitchen
- Features: Kitchen (Eating Area-Table Space, Pantry-Closet, Country Kitchen), Flooring (Wood Laminate), Window Treatments (All)
- Level: Main
- Area: 143 Square Feet
- Dimensions: 11X13
Living room
- Features: Flooring (Carpet)
- Level: Main
- Area: 294 Square Feet
- Dimensions: 14X21
Office
- Features: Flooring (Carpet)
- Level: Second
- Area: 9 Square Feet
- Dimensions: 9X01
Recreation room
- Features: Flooring (Ceramic Tile)
- Level: Basement
- Area: 416 Square Feet
- Dimensions: 13X32
Storage
- Features: Flooring (Other)
- Level: Basement
- Area: 273 Square Feet
- Dimensions: 13X21
Sun room
- Features: Flooring (Carpet)
- Level: Main
- Area: 273 Square Feet
- Dimensions: 13X21
Walk in closet
- Features: Flooring (Carpet)
- Level: Second
- Area: 90 Square Feet
- Dimensions: 9X10
Heating
- Natural Gas, Sep Heating Systems - 2+
Cooling
- Central Air
Appliances
- Included: Range, Microwave, Dishwasher, Refrigerator, Washer, Dryer, Disposal, Stainless Steel Appliance(s), Electric Oven, Humidifier, Gas Water Heater
- Laundry: Gas Dryer Hookup
Features
- Walk-In Closet(s), Beamed Ceilings
- Flooring: Hardwood, Laminate
- Windows: Screens
- Basement: Partially Finished,Crawl Space,Partial
- Attic: Dormer
- Number of fireplaces: 1
- Fireplace features: Wood Burning, Family Room
Interior area
- Total structure area: 4,147
- Total interior livable area: 3,157 sqft
- Finished area below ground: 495
Property
Parking
- Total spaces: 6
- Parking features: Asphalt, Garage Door Opener, On Site, Garage Owned, Attached, Assigned, Unassigned, Off Street, Driveway, Owned, Garage
- Attached garage spaces: 2
- Has uncovered spaces: Yes
Accessibility
- Accessibility features: No Disability Access
Features
- Stories: 2
- Patio & porch: Deck, Patio
Lot
- Size: 0.55 Acres
- Dimensions: 110X220
- Features: Rear of Lot, Mature Trees
Details
- Additional structures: Shed(s)
- Parcel number: 0811276010
- Special conditions: None
- Other equipment: Ceiling Fan(s), Sump Pump, Backup Sump Pump;
Construction
Type & style
- Home type: SingleFamily
- Architectural style: Colonial
- Property subtype: Single Family Residence
Materials
- Cedar
- Foundation: Concrete Perimeter
- Roof: Asphalt
Condition
- New construction: No
- Year built: 1982
Utilities & green energy
- Electric: Circuit Breakers, 100 Amp Service
- Sewer: Public Sewer
- Water: Public
Community & HOA
Community
- Features: Curbs, Sidewalks, Street Lights, Street Paved
- Security: Carbon Monoxide Detector(s)
HOA
- Services included: None
Location
- Region: Dekalb
Financial & listing details
- Price per square foot: $112/sqft
- Tax assessed value: $318,111
- Annual tax amount: $930
- Date on market: 7/2/2024
- Listing terms: Conventional
- Ownership: Fee Simple
Price history
| Date | Event | Price |
|---|---|---|
| 10/8/2024 | Sold | $352,500-3.4%$112/sqft |
Source:  MRED as distributed by MLS GRID #12099831 Report a problem MRED as distributed by MLS GRID #12099831 Report a problem | ||
| 8/17/2024 | Pending sale | $365,000$116/sqft |
Source:  Coldwell Banker Real Estate Group #12099831 Report a problem Coldwell Banker Real Estate Group #12099831 Report a problem | ||
| 8/17/2024 | Contingent | $365,000$116/sqft |
Source: MRED as distributed by MLS GRID #12099831 Report a problem | ||
| 7/2/2024 | Listed for sale | $365,000+3.3%$116/sqft |
Source: MRED as distributed by MLS GRID #12099831 Report a problem | ||
| 8/30/2006 | Sold | $353,500$112/sqft |
Source: Public Record Report a problem | ||
Public tax history
| Year | Property taxes | Tax assessment |
|---|---|---|
| 2024 | $930 | $106,037 +14.7% |
| 2023 | -- | $92,455 +9.5% |
| 2022 | -- | $84,411 +6.6% |
| 2021 | -- | $79,170 +1.6% |
| 2020 | $7,694 +2.7% | $77,908 +4.1% |
| 2019 | $7,492 +3% | $74,847 +3.5% |
| 2018 | $7,271 -0.2% | $72,309 +4% |
| 2017 | $7,288 -6.6% | $69,508 +2.6% |
| 2016 | $7,804 | $67,753 +5.5% |
| 2015 | -- | $64,197 -2% |
| 2014 | -- | $65,505 -4.8% |
| 2013 | -- | $68,808 -8.9% |
| 2012 | -- | $75,555 -9% |
| 2011 | -- | $83,000 -11.1% |
| 2010 | -- | $93,388 -6.1% |
| 2009 | -- | $99,433 +1.5% |
| 2008 | -- | $97,964 +3.1% |
| 2007 | -- | $95,000 -6.6% |
| 2006 | -- | $101,743 |
Find assessor info on the county website
Neighborhood: 60115
Nearby homes
- $519,4005 bd4 ba3.5k sqft341 Greenwood N, Dekalb, IL 60115Off Market

- $340,0004 bd3 ba3.7k sqft327 Greenwood N, Dekalb, IL 60115Sold
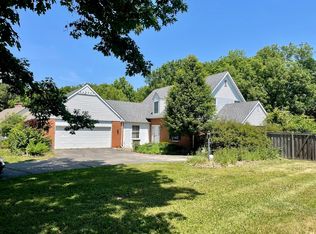
- $438,400-- bd-- ba-- sqft347 Greenwood N, Dekalb, IL 60115Off Market
- $396,500-- bd-- ba-- sqft321 Greenwood N, Dekalb, IL 60115Off Market
- $434,5003 bd3 ba2.6k sqft332 Greenwood N, Dekalb, IL 60115Off Market
- $472,800-- bd-- ba-- sqft2741 Wedgewood Dr, Dekalb, IL 60115Off Market
- $454,200-- bd-- ba-- sqft2707 Country Club Ln, Dekalb, IL 60115Off Market
- $491,500-- bd-- ba-- sqft328 Greenwood N, Dekalb, IL 60115Off Market
Nearby schools
GreatSchools rating
- 7/10Jefferson Elementary SchoolGrades: K-5Distance: 1.1 mi
- 2/10Clinton Rosette Middle SchoolGrades: 6-8Distance: 1.6 mi
- 3/10De Kalb High SchoolGrades: 9-12Distance: 1.3 mi
Schools provided by the listing agent
- District: 428
Source: MRED as distributed by MLS GRID. This data may not be complete. We recommend contacting the local school district to confirm school assignments for this home.
Get a cash offer in 3 minutes
Find out how much your home could sell for in as little as 3 minutes with a no-obligation cash offer.
Estimated market value
$412,300
Get a cash offer in 3 minutes
Find out how much your home could sell for in as little as 3 minutes with a no-obligation cash offer.
Estimated market value
$412,300
- Illinois
- DeKalb County
- Dekalb
- 60115
- 333 Greenwood N
Nearby cities
Nearby neighborhoods
Nearby zip codes
Other Dekalb Topics
