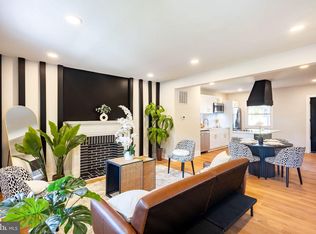
Professional photos coming 9/30! Exceptional Properties. Exceptional Clients. Located on a wide, quiet street, this move-in-ready, end-of-group townhome offers a comfortable layout and plenty of outdoor space. The main level features an open floor plan with hardwood floors and an updated kitchen with stainless steel appliances. Upstairs, you’ll find three bedrooms and a full bath. The finished basement adds a fourth bedroom with its own full bath and egress to the backyard, ideal for a roommate, home office, or additional living space. Step outside to enjoy the large deck and spacious fenced-in yard, which offers room to relax, entertain, garden, or simply enjoy some fresh air. As an end-of-group home, the property benefits from additional privacy and natural light. Major updates include a brand-new roof (2026) and HVAC (2025), giving you peace of mind for years to come. With flexible living space, a generous yard, and important updates already taken care of, this home is ready for its next chapter.
Coming soon 10/01
$224,900
333 Grove Park Rd, Baltimore, MD 21225
4beds
1,440sqft
Townhouse
Built in 1948
2,937 Square Feet Lot
$229,400 Zestimate®
$156/sqft
$-- HOA
What's special
- 1 day
- 18
- 0
Zillow last checked:
Listing updated:
Listed by:
Ashley Stearns 410-300-5256,
AB & Co Realtors, Inc. (443) 275-7188,
Listing Team: The Balcerzak Group
Source: Bright MLS,MLS#: MDAA2156134
Facts & features
Interior
Bedrooms & bathrooms
- Bedrooms: 4
- Bathrooms: 2
- Full bathrooms: 2
Basement
- Area: 480
Heating
- Heat Pump, Natural Gas
Cooling
- Central Air, Electric
Appliances
- Included: Microwave, Dryer, Washer, Dishwasher, Disposal, Refrigerator, Gas Water Heater
- Laundry: Has Laundry, Dryer In Unit, Washer In Unit, Lower Level, In Basement
Features
- Flooring: Hardwood, Ceramic Tile
- Basement: Connecting Stairway,Finished,Rear Entrance,Walk-Out Access
- Has fireplace: No
Interior area
- Total structure area: 1,440
- Total interior livable area: 1,440 sqft
- Finished area above ground: 960
- Finished area below ground: 480
Property
Parking
- Parking features: On Street
- Has uncovered spaces: Yes
Accessibility
- Accessibility features: None
Features
- Levels: Three
- Stories: 3
- Patio & porch: Deck, Porch, Patio
- Pool features: None
Lot
- Size: 2,937 Square Feet
Details
- Additional structures: Above Grade, Below Grade
- Parcel number: 020504709014600
- Zoning: R15
- Special conditions: Standard
Construction
Type & style
- Home type: Townhouse
- Architectural style: Colonial
- Property subtype: Townhouse
Materials
- Brick
- Foundation: Block
Condition
- New construction: No
- Year built: 1948
Utilities & green energy
- Sewer: Public Sewer
- Water: Public
Community & HOA
Community
- Subdivision: Brooklyn Park
HOA
- Has HOA: No
Location
- Region: Baltimore
Financial & listing details
- Price per square foot: $156/sqft
- Tax assessed value: $145,167
- Annual tax amount: $1,940
- Date on market: 10/1/2026
- Listing agreement: Exclusive Right To Sell
- Ownership: Fee Simple
Estimated market value
$229,400
$213,000 - $245,000
$2,075/mo
Price history
| Date | Event | Price |
|---|---|---|
| 2/7/2017 | Sold | $145,000$101/sqft |
Source:  Long & Foster Broker Feed #1001309105_100 Report a problem Long & Foster Broker Feed #1001309105_100 Report a problem | ||
| 12/28/2016 | Pending sale | $145,000$101/sqft |
Source: Long & Foster Real Estate, Inc. #AA9794155 Report a problem | ||
| 11/11/2016 | Listed for sale | $145,000+173.6%$101/sqft |
Source: Long & Foster Real Estate, Inc. #AA9794155 Report a problem | ||
| 5/12/2016 | Sold | $53,000+6%$37/sqft |
Source: Public Record Report a problem | ||
| 1/29/2016 | Price change | $50,000-16.7%$35/sqft |
Source: Long & Foster Real Estate, Inc. #AA8335939 Report a problem | ||
| 12/10/2015 | Pending sale | $60,000$42/sqft |
Source: Long & Foster Real Estate, Inc. #AA8335939 Report a problem | ||
| 10/20/2015 | Price change | $60,000-23%$42/sqft |
Source: Long & Foster Real Estate, Inc. #AA8335939 Report a problem | ||
| 12/18/2014 | Listed for sale | $77,900$54/sqft |
Source: Long & Foster Real Estate #AA8335939 Report a problem | ||
| 9/9/2014 | Pending sale | $77,900$54/sqft |
Source: Long & Foster Real Estate #AA8335939 Report a problem | ||
| 7/17/2014 | Price change | $77,900-7.3%$54/sqft |
Source: Long & Foster Real Estate #AA8335939 Report a problem | ||
| 5/10/2014 | Price change | $84,000-23.6%$58/sqft |
Source: Long & Foster Real Estate #AA8335939 Report a problem | ||
| 5/2/2014 | Listed for sale | $110,000-24.1%$76/sqft |
Source: Long & Foster Real Estate #AA8335939 Report a problem | ||
| 12/29/2010 | Listing removed | $145,000$101/sqft |
Source: Regional Realty INC #AA7386218 Report a problem | ||
| 10/22/2010 | Price change | $145,000-3.3%$101/sqft |
Source: Regional Realty INC #AA7386218 Report a problem | ||
| 8/21/2010 | Price change | $149,900-2.6%$104/sqft |
Source: BIRDVIEW Technologies. Inc. #AA7386218 Report a problem | ||
| 7/15/2010 | Listed for sale | $153,900$107/sqft |
Source: BIRDVIEW Technologies. Inc. #AA7386218 Report a problem | ||
Public tax history
| Year | Property taxes | Tax assessment |
|---|---|---|
| 2025 | $1,942 +30.1% | $139,000 +2% |
| 2024 | $1,493 +2.3% | $136,333 +2% |
| 2023 | $1,460 +6.6% | $133,667 +2% |
| 2022 | $1,369 +1.7% | $131,000 +1.7% |
| 2021 | $1,346 +1.7% | $128,767 +1.8% |
| 2020 | $1,324 +1.7% | $126,533 +1.8% |
| 2019 | $1,301 +9.1% | $124,300 +5.6% |
| 2018 | $1,193 +5.4% | $117,667 +6% |
| 2017 | $1,132 | $111,033 +6.4% |
| 2016 | -- | $104,400 |
| 2015 | -- | $104,400 |
| 2014 | -- | $104,400 -1.5% |
| 2013 | -- | $106,000 |
| 2012 | -- | $106,000 |
| 2011 | -- | $106,000 -35.5% |
| 2010 | -- | $164,360 +14.9% |
| 2009 | -- | $143,032 +17.5% |
| 2008 | -- | $121,706 +21.2% |
| 2007 | -- | $100,380 +7.7% |
| 2006 | -- | $93,232 +8.3% |
| 2005 | -- | $86,086 +9.1% |
| 2004 | -- | $78,940 +2% |
| 2003 | -- | $77,376 +2.1% |
| 2002 | -- | $75,813 +2.1% |
| 2001 | -- | $74,250 |
Find assessor info on the county website
Monthly payment
Est. payment
Payment breakdown
Explore the cost of this home by adjusting the details. Changes won't be saved.Climate risks
Neighborhood: 21225
Nearby schools
Schools provided by the listing agent
- District: Anne Arundel County Public Schools
Source: Bright MLS. This data may not be complete. We recommend contacting the local school district to confirm school assignments for this home.
Similar homes
- $224,9004 bd1 ba1.2k sqft314 Arden Rd W, Baltimore, MD 21225For Sale

 MLS ID #MDAA2156064, Liz Parrott, Douglas Realty, LLC. Bright MLS
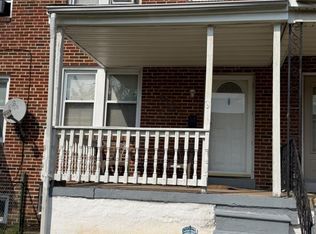
 - $234,9004 bd3 ba1.2k sqft3959 Brooklyn Ave, Baltimore, MD 21225For Sale
 MLS ID #MDBA2231996, Jimy Chavarria, Keller Williams Gateway LLC. Bright MLS
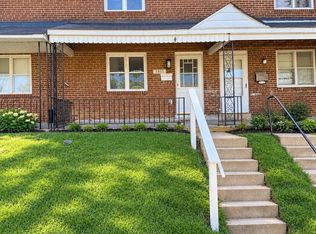
 - $224,9993 bd2 ba1.3k sqft230 W Meadow Rd, Baltimore, MD 21225For Sale
 MLS ID #MDAA2149584, Brigid Mitcherling, Long & Foster Real Estate, Inc.. Bright MLS
 - $190,0004 bd2 ba1.6k sqft3805 8th St, Baltimore, MD 21225For Sale
 MLS ID #MDBA2231744, Michael Schiff, EXP Realty, LLC. Bright MLS
 - $220,0003 bd2 ba1k sqft325 Washburn Ave, Baltimore, MD 21225For SaleMLS ID #MDBA2232808, Philip Green, Intelligent Enterprises. Bright MLS
- $214,9004 bd2 ba1.5k sqft628 Roundview Rd, Baltimore, MD 21225For SaleMLS ID #MDBA2230244, Michael Kane, RE/MAX Distinctive Real Estate, Inc.. Bright MLS
- $229,0004 bd3 ba960 sqft905 E Patapsco Ave, Baltimore, MD 21225For SaleMLS ID #MDBA2228008, Chukwuma Okeke, Keller Williams Preferred Properties. Bright MLS
- $234,9003 bd3 ba1.4k sqft3818 6th St, Baltimore, MD 21225For SaleMLS ID #MDBA2230628, Leif Eric Colon, Smart Realty, LLC. Bright MLS
- $229,9993 bd3 ba1.1k sqft3709 S Hanover St, Baltimore, MD 21225For SaleMLS ID #MDBA2229304, Engels De Leon, Samson Properties. Bright MLS
- $206,0003 bd2 ba1.6k sqft806 Stoll St, Baltimore, MD 21225For SaleMLS ID #MDBA2229978, Nancy Gonzalez, HomeSmart. Bright MLS
- $165,0003 bd1 ba960 sqft195 W Meadow Rd, Baltimore, MD 21225For SaleMLS ID #MDAA2156266, Linda Thackston, Douglas Realty, LLC. Bright MLS
- $228,0003 bd2 ba2.1k sqft3928 6th St, Baltimore, MD 21225For SaleMLS ID #MDBA2222188, Isabelle Williams-Brown, Isabelle Williams and Associates LLC. Bright MLS
- $209,9002 bd1 ba900 sqft5313 Patrick Henry Dr, Baltimore, MD 21225For SaleMLS ID #MDAA2157240, Curtis Lemay, Real Estate Depot. Bright MLS
- $195,0003 bd2 ba1.4k sqft3826 W Bay Ave, Baltimore, MD 21225For SaleMLS ID #MDBA2230040, Yvette Flores, Samson Properties. Bright MLS
- $232,0003 bd1 ba1.2k sqft4418 Norfen Rd, Halethorpe, MD 21227For SaleMLS ID #MDBC2176080, Leigh Purper, Douglas Realty, LLC. Bright MLS
- $205,0002 bd2 ba920 sqft5216 Patrick Henry Dr, Baltimore, MD 21225For SaleMLS ID #MDAA2151068, Sheena Saydam, Keller Williams Capital Properties. Bright MLS
- $229,9003 bd1 ba1k sqft3233 Kessler Rd, Baltimore, MD 21227For SaleMLS ID #MDBC2176414, Freddy Guido, Smart Realty, LLC. Bright MLS
