Skip main navigation
Closed
  • $336,000

    333 Hayward Bishop Way, Senoia, GA 30276

    3beds
    1,545sqft
    Single Family Residence
    Built in 2001
    3.53 Acres Lot
    $330,800 Zestimate®
    $217/sqft
    $2,185 Estimated rent

    Home value

    $330,800

    $301,000 - $364,000

    $2,185/mo

    Zestimate® history
    Loading
    Loading...

    Owner options

    List your home for rent

    $2,185/mo

    Rent Zestimate®

    Find your next renter with Zillow Rental Manager. Plus, with online applications, you can quickly screen prospective tenants – for free.

    Learn more

    $2,185/mo

    Rent Zestimate®

    Refinance and save

    $1,986/mo

    Est. payment

    Refinancing to a lower rate could help reduce your monthly payments and save thousands over the life of the loan.

    See today's rates

    $1,986/mo

    Est. payment

    Explore your selling options

    Work with a Zillow partner agent

    Leverage their expertise and Zillow's premium Showcase listings to get your home seen by more buyers.

    Get started

    List with your own agent

    Get your home in front of millions of buyers by listing it on Zillow.

    Learn how to do it

    Sell it yourself

    Take full control of how buyers see your home on Zillow by listing For Sale by Owner (FSBO).

    List your home

    What's special

    Gas fireplaceTwo outbuildingsUpdated central kitchenFunctional split floor-planStainless steel appliancesArchitectural-shingled roofBreakfast bar
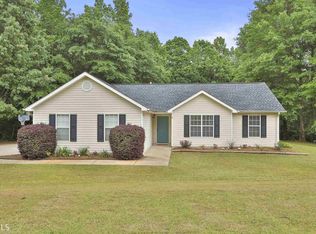
    TRADITIONAL, RANCH-STYLE home situated on 3.53 acres & convenient to downtown Senoia * This functional, split floor-plan includes 3 bedrooms, 2 full baths, & approx. 1,600sqft of thoughtfully-designed living space * The semi-open layout also features a cozy living room w/vaulted ceiling & gas fireplace * Just off the main living area, the updated central kitchen comes equipped w/stainless steel appliances, breakfast bar, & eat-in area - ideal for everyday living & entertaining * Luxury vinyl flooring flows throughout, adding both durability & modern appeal * The roomy primary suite includes a large walk-in closet & the updated secondary bathroom brings added style & function * Don't miss the thoughtfully converted garage-a perfect flex space for relaxing, working from home, or hosting guests * Outdoors, enjoy a covered back porch & a separate covered grilling area, along with a small creek at the back of the property * There are also two outbuildings & carport for added storage and functionality * Homeowner updates include an architectural-shingled roof (replaced 2017), HV/AC system (replaced 2019), & a freshly pumped & inspected septic system (completed April, 2025).

    Zillow last checked:

    Listing updated:

    Listed by:

    David Bearden 404-933-8482,

    Coldwell Banker Bullard Realty,

    Amanda Bearden 404-421-6295,

    Coldwell Banker Bullard Realty

    Bought with:

    Kelly H Lashley, 359799

    Keller Williams Realty Atl. Partners

    Source: GAMLS,MLS#: 10505052MLS Logo

    Facts & features

    Interior

    Bedrooms & bathrooms
    • Bedrooms: 3
    • Bathrooms: 2
    • Full bathrooms: 2
    • Main level bathrooms: 2
    • Main level bedrooms: 3
    Kitchen
    • Features: Breakfast Bar, Solid Surface Counters
    Heating
    • Central
    Cooling
    • Central Air
    Appliances
    • Included: Dishwasher, Gas Water Heater, Microwave, Oven/Range (Combo), Stainless Steel Appliance(s)
    • Laundry: Laundry Closet
    Features
    • High Ceilings, Master On Main Level, Soaking Tub
    • Flooring: Vinyl
    • Basement: None
    • Attic: Pull Down Stairs
    • Number of fireplaces: 1
    • Fireplace features: Family Room
    Interior area
    • Total structure area: 1,545
    • Total interior livable area: 1,545 sqft
    • Finished area above ground: 1,545
    • Finished area below ground: 0

    Property

    Parking
    • Parking features: Parking Pad, RV/Boat Parking, Side/Rear Entrance
    • Has uncovered spaces: Yes
    Features
    • Levels: One
    • Stories: 1
    • Patio & porch: Porch
    • Has view: Yes
    • View description: Seasonal View
    Lot
    • Size: 3.53 Acres
    • Features: Level
    • Residential vegetation: Partially Wooded
    Details
    • Additional structures: Outbuilding
    • Parcel number: 149 1180 067

    Construction

    Type & style
    • Home type: SingleFamily
    • Architectural style: Ranch,Traditional
    • Property subtype: Single Family Residence
    Materials
    • Vinyl Siding
    • Foundation: Slab
    • Roof: Composition
    Condition
    • Resale
    • New construction: No
    • Year built: 2001

    Utilities & green energy

    • Sewer: Septic Tank
    • Water: Public
    • Utilities for property: Electricity Available, Natural Gas Available, Water Available

    Community & neighborhood

    Community
    • Community features: None
    Location
    • Region: Senoia
    • Subdivision: Peeks Crossing

    Other

    Other facts
    • Listing agreement: Exclusive Right To Sell

    Price history

    DateEventPrice
    5/21/2025Sold$336,000-0.9%$217/sqft
    Source: GAMLS #10505052 Report a problem
    4/30/2025Pending sale$339,000$219/sqft
    Source: GAMLS #10505052 Report a problem
    4/24/2025Listed for sale$339,000+13.6%$219/sqft
    Source: GAMLS #10505052 Report a problem
    12/29/2021Listing removed$298,500$193/sqft
    Source: GAMLS #20005718 Report a problem
    12/21/2021Listed for sale$298,500$193/sqft
    Source: GAMLS #20005718 Report a problem
    12/19/2021Pending sale$298,500$193/sqft
    Source: GAMLS #20005718 Report a problem
    12/13/2021Price change$298,500-2.1%$193/sqft
    Source: GAMLS #20005718 Report a problem
    12/9/2021Listed for sale$305,000+182.4%$197/sqft
    Source: GAMLS #20005718 Report a problem
    12/6/2001Sold$108,000$70/sqft
    Source: Public Record Report a problem

    Public tax history

    YearProperty taxesTax assessment
    2025$1,102 -27.7%$123,225 -1.7%
    2024$1,524 +14.6%$125,325 +11.3%
    2023$1,330 +22%$112,590 +12.5%
    2022$1,090 +71.2%$100,115 +26.7%
    2021$637 -24.1%$79,031 +6.5%
    2020$838 +23%$74,217 +42.4%
    2019$682 +0.1%$52,118
    2018$681 +21.2%$52,118 +7.4%
    2017$562 -2.3%$48,508 +5.9%
    2016$575 +19%$45,801 +6.3%
    2015$484 -39.2%$43,093 +13.1%
    2014$795 $38,085
    2013-- --
    2012-- --
    2011-- --
    2010-- --
    2009-- --
    2008-- --
    2007-- --
    2006-- --
    2005-- --
    2004-- --
    2003-- --
    2002-- --

    Find assessor info on the county website

    Neighborhood: 30276

    Nearby schools

    GreatSchools rating
    Schools provided by the listing agent
    • Elementary: Poplar Road
    • Middle: East Coweta
    • High: East Coweta

    Source: GAMLS. This data may not be complete. We recommend contacting the local school district to confirm school assignments for this home.

    Get a cash offer in 3 minutes
    Find out how much your home could sell for in as little as 3 minutes with a no-obligation cash offer.
    Estimated market value
    $330,800
    Get a cash offer in 3 minutes
    Find out how much your home could sell for in as little as 3 minutes with a no-obligation cash offer.
    Estimated market value
    $330,800