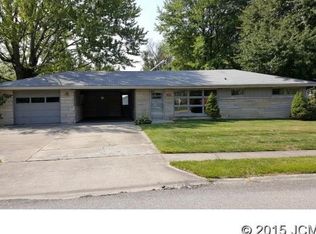
Experience the convenience of Madison hilltop living. Walking distance to the public schools, blocks from local shopping, local factories and the sports complex makes this a must-see home. This 5 bedroom, 2 ½ bath, 2242 sq. ft. one-owner home is conveniently located on a sidewalk-lined street. Enjoy multiple living areas: a light filled living room, generous family room with a gas insert fireplace and 3 season porch which looks out onto the large back yard. 3 bedrooms and two full baths are situated on the main floor including the large owner’s suite with private bath and multiple closets. Two additional bedrooms and a half bath are located upstairs. The large closet off of the family room provides ample extra storage.
The attached partially enclosed carport with a large storage closet provides even more storage while the 5-year-old roof and furnace suggest years of service. The ample backyard shed offers additional storage for yard equipment.
While inspections are welcomed, the seller will not make any repairs.
Sold for $243,500
$243,500
333 Highland Drive, Madison, IN 47250
5beds
2,242sqft
Single Family Residence
Built in 1955
9,583 Square Feet Lot
$291,600 Zestimate®
$109/sqft
$2,714 Estimated rent
Home value
$291,600
$277,000 - $306,000
$2,714/mo
Zestimate® history
Owner options
List your home for rent
$2,714/mo
Rent Zestimate®
Find your next renter with Zillow Rental Manager. Plus, with online applications, you can quickly screen prospective tenants – for free.
$2,714/mo
Rent Zestimate®
Refinance and save
$1,548/mo
Est. payment
Refinancing to a lower rate could help reduce your monthly payments and save thousands over the life of the loan.
$1,548/mo
Est. payment
Explore your selling options
Work with a Zillow partner agent
Leverage their expertise and Zillow's premium Showcase listings to get your home seen by more buyers.
Get startedList with your own agent
Get your home in front of millions of buyers by listing it on Zillow.
Learn how to do itSell it yourself
Take full control of how buyers see your home on Zillow by listing For Sale by Owner (FSBO).
List your homeWhat's special
Sidewalk-lined streetGas insert fireplacePrivate bathAmple extra storagePartially enclosed carportGenerous family roomMultiple closets
Zillow last checked:
Listing updated:
Listed by:
Terri Suiter,
eXp Realty, LLC
Bought with:
Chris Hembree, RB14021462
Realty ONE Group River Valley
Source: SIRA,MLS#: 202507770 Originating MLS: Southern Indiana REALTORS Association
Originating MLS: Southern Indiana REALTORS AssociationFacts & features
Interior
Bedrooms & bathrooms
- Bedrooms: 5
- Bathrooms: 3
- Full bathrooms: 2
- 1/2 bathrooms: 1
Rooms
- Room types: Family Room
Primary bedroom
- Description: Flooring: Carpet
- Level: First
- Dimensions: 12.4 x 14.1
Bedroom
- Description: Flooring: Carpet
- Level: First
- Dimensions: 9.1 x 14.5
Bedroom
- Description: Flooring: Carpet
- Level: First
- Dimensions: 10.1 x 11.5
Bedroom
- Description: Flooring: Carpet
- Level: Second
- Dimensions: 12 x 15.2
Bedroom
- Description: Flooring: Carpet
- Level: Second
- Dimensions: 11 x 13.75
Family room
- Description: Flooring: Carpet
- Level: First
- Dimensions: 14.5 x 19.4
Other
- Description: Flooring: Vinyl
- Level: First
- Dimensions: 5 x 6
Other
- Description: Flooring: Vinyl
- Level: First
- Dimensions: 7 x 6
Half bath
- Description: Flooring: Vinyl
- Level: Second
- Dimensions: 3 x 4
Kitchen
- Description: Flooring: Vinyl
- Level: First
- Dimensions: 10.75 x 17
Living room
- Description: Flooring: Carpet
- Level: First
- Dimensions: 11.5 x 19
Other
- Description: 3 Season Porch,Flooring: Other
- Level: First
- Dimensions: 6.75 x 19.5
Other
- Description: Utility Shed
- Level: Other
- Dimensions: 11.5 x 16
Heating
- Forced Air
Cooling
- Central Air
Appliances
- Included: Dryer, Dishwasher, Disposal, Oven, Range, Refrigerator, Water Softener, Washer
- Laundry: Laundry Closet, Main Level
Features
- Attic, Ceiling Fan(s), Eat-in Kitchen, Bath in Primary Bedroom, Main Level Primary, Storage, Utility Room, Walk-In Closet(s), Window Treatments
- Windows: Blinds
- Basement: Crawl Space,Sump Pump
- Number of fireplaces: 1
- Fireplace features: Gas
Interior area
- Total structure area: 2,242
- Total interior livable area: 2,242 sqft
- Finished area above ground: 2,242
- Finished area below ground: 0
Property
Parking
- Total spaces: 1
- Parking features: Carport
- Garage spaces: 1
- Has carport: Yes
- Has uncovered spaces: Yes
Features
- Levels: One and One Half
- Stories: 1.5
- Patio & porch: Enclosed, Porch
- Exterior features: Landscaping, Paved Driveway, Porch
Lot
- Size: 9,583 Square Feet
Details
- Additional structures: Shed(s)
- Parcel number: 390827112017000007
- Zoning: Residential
- Zoning description: Residential
Construction
Type & style
- Home type: SingleFamily
- Architectural style: One and One Half Story
- Property subtype: Single Family Residence
Materials
- Frame, Vinyl Siding
- Foundation: Block, Crawlspace
- Roof: Shingle
Condition
- Resale
- New construction: No
- Year built: 1955
Utilities & green energy
- Sewer: Public Sewer
- Water: Connected, Public
Community & HOA
Community
- Features: Sidewalks
- Subdivision: Highland Heights
HOA
- Has HOA: No
Location
- Region: Madison
Financial & listing details
- Price per square foot: $109/sqft
- Tax assessed value: $168,400
- Annual tax amount: $1,644
- Date on market: 5/8/2025
- Cumulative days on market: 92 days
- Listing terms: Cash,Conventional
- Road surface type: Paved
Price history
| Date | Event | Price |
|---|---|---|
| 8/8/2025 | Sold | $243,500-2.6%$109/sqft |
Source:  SIRA #202507770 Report a problem SIRA #202507770 Report a problem | ||
| 5/8/2025 | Listed for sale | $249,900$111/sqft |
Source: SIRA #202507770 Report a problem | ||
Public tax history
| Year | Property taxes | Tax assessment |
|---|---|---|
| 2025 | $1,644 +5.8% | $168,400 +2.4% |
| 2024 | $1,554 +11% | $164,400 +5.8% |
| 2023 | $1,400 +8% | $155,400 +11% |
| 2022 | $1,296 +6% | $140,000 +8% |
| 2021 | $1,223 +13.6% | $129,600 +6% |
| 2020 | $1,077 +9.9% | $122,300 +13.6% |
| 2019 | $980 +3.7% | $107,700 +4.4% |
| 2018 | $945 +4.4% | $103,200 +0.9% |
| 2017 | $905 +2.3% | $102,300 |
| 2016 | $885 +7.2% | $102,300 +4% |
| 2014 | $825 -5% | $98,400 -1.7% |
| 2013 | $869 -1.2% | $100,100 |
| 2012 | $879 -12.5% | $100,100 -10.7% |
| 2011 | $1,004 -7.4% | $112,100 |
| 2010 | $1,085 +10.4% | $112,100 |
| 2009 | $982 +6.6% | $112,100 -0.7% |
| 2007 | $922 -35.8% | $112,900 -0.4% |
| 2006 | $1,434 | $113,300 +26.9% |
| 2005 | -- | $89,300 |
Find assessor info on the county website
Neighborhood: 47250
Nearby homes
- $160,6002 bd1 ba968 sqft327 Highland Dr, Madison, IN 47250Off Market
- $164,4002 bd1 ba960 sqft339 Highland Dr, Madison, IN 47250Off Market
- $11,300-- bd-- ba-- sqft339 Highland Dr, Madison, IN 47250Off Market
- $253,5003 bd3 ba1.7k sqft334 Montclair St, Madison, IN 47250Off Market
- $259,0002 bd1 ba1.1k sqft321 Highland Dr, Madison, IN 47250Off Market
- $138,9002 bd1 ba720 sqft328 Montclair St, Madison, IN 47250Off Market
- $246,6004 bd2 ba2.2k sqft326 Highland Dr, Madison, IN 47250Off Market
- $183,6003 bd1 ba1.1k sqft342 Montclair St, Madison, IN 47250Off Market
Nearby schools
GreatSchools rating
- 5/10Anderson Elementary SchoolGrades: PK-4Distance: 0.3 mi
- 6/10Madison Consolidated Jr High SchoolGrades: 5-8Distance: 0.5 mi
- 6/10Madison Consolidated High SchoolGrades: 9-12Distance: 0.6 mi


Get pre-qualified for a loan
At Zillow Home Loans, we can pre-qualify you in as little as 5 minutes with no impact to your credit score.An equal housing lender. NMLS #10287.
- Indiana
- Jefferson County
- Madison
- 47250
- 333 Highland Drive
Nearby cities
Nearby zip codes
Other Madison Topics
