Southside New Philadelphia brick ranch with inground pool selling at auction! This well-maintained 3-bedroom, 2-bath home offers comfortable single-level living within the New Philadelphia City School District. Situated on approximately 0.38 acres, the property features multiple living spaces including a spacious living room, family room, and glass-enclosed sunroom overlooking the backyard and pool area. Additional features include a fireplace and an attached two-car garage. Outdoor amenities include a partially fenced backyard and inground swimming pool, creating an ideal setting for entertaining, relaxing, and enjoying summer gatherings. The full unfinished basement provides excellent storage and offers future potential for additional finished living space. Conveniently located near the US Route 250 and Interstate 77 interchange. Property sells at auction Saturday, June 20, 2026, at 11:00 AM. Open House Wednesday, June 10, 2026, from 5:00 PM to 7:00 PM. Contact listing agent for auction terms and bidding information.
Pending
Est. $1
333 Hilan Ave SW, New Philadelphia, OH 44663
3beds
3,294sqft
Single Family Residence
Built in 1968
0.38 Acres Lot
$-- Zestimate®
$--/sqft
$-- HOA
What's special
Inground swimming poolMultiple living spacesComfortable single-level livingPartially fenced backyardAttached two-car garageFamily room
- 49 days |
- 71 |
- 1 |
Zillow last checked:
Listing updated:
Listed by:
Bob Hall 330-295-2195 sekneuss@yahoo.com,
Cronebaugh Auction & Realty, LLC,
Steven O Cronebaugh 330-243-6574,
Cronebaugh Auction & Realty, LLC
Source: MLS Now,MLS#: 5214388 Originating MLS: East Central Association of REALTORS
Originating MLS: East Central Association of REALTORSFacts & features
Interior
Bedrooms & bathrooms
- Bedrooms: 3
- Bathrooms: 2
- Full bathrooms: 1
- 1/2 bathrooms: 1
- Main level bathrooms: 1
- Main level bedrooms: 3
Primary bedroom
- Description: Flooring: Carpet
- Level: First
- Dimensions: 11 x 15
Bedroom
- Description: Flooring: Carpet
- Level: First
- Dimensions: 12 x 12
Bedroom
- Description: Flooring: Carpet
- Level: First
- Dimensions: 10 x 12
Primary bathroom
- Description: Flooring: Tile
- Level: First
- Dimensions: 5 x 7
Bathroom
- Description: Flooring: Laminate
- Level: First
- Dimensions: 6 x 7
Eat in kitchen
- Description: Flooring: Linoleum
- Level: First
- Dimensions: 11 x 19
Family room
- Description: Flooring: Laminate
- Level: First
- Dimensions: 12 x 20
Laundry
- Level: First
- Dimensions: 5 x 7
Library
- Description: Flooring: Laminate
- Level: First
- Dimensions: 11 x 19
Other
- Description: storage room,Flooring: Concrete
- Level: Basement
- Dimensions: 14 x 15
Sunroom
- Description: Flooring: Concrete
- Level: First
- Dimensions: 14 x 19
Heating
- Gas
Cooling
- Central Air
Appliances
- Included: Range
Features
- Basement: Unfinished
- Number of fireplaces: 1
Interior area
- Total structure area: 3,294
- Total interior livable area: 3,294 sqft
- Finished area above ground: 1,647
- Finished area below ground: 1,647
Video & virtual tour
Property
Parking
- Total spaces: 2
- Parking features: Attached, Garage
- Attached garage spaces: 2
Features
- Levels: One
- Stories: 1
- Patio & porch: Rear Porch, Glass Enclosed
- Has private pool: Yes
- Pool features: In Ground, Outdoor Pool
- Fencing: Back Yard,Partial
Lot
- Size: 0.38 Acres
Details
- Parcel number: 4300833000
- Special conditions: Auction
Construction
Type & style
- Home type: SingleFamily
- Architectural style: Ranch
- Property subtype: Single Family Residence
Materials
- Brick
- Foundation: Block
- Roof: Asphalt,Fiberglass
Condition
- Year built: 1968
Utilities & green energy
- Sewer: Public Sewer
- Water: Public
Community & HOA
Community
- Subdivision: Holderbaums 2nd Dd
HOA
- Has HOA: No
Location
- Region: New Philadelphia
Financial & listing details
- Tax assessed value: $185,620
- Annual tax amount: $2,525
- Date on market: 6/2/2026
- Cumulative days on market: 53 days
Bob Hall
Bob Hall
(330) 440-5923
By pressing Contact Agent, you agree that the real estate professional identified above may call/text you about your search, which may involve use of automated means and pre-recorded/artificial voices. You don't need to consent as a condition of buying any property, goods, or services. Message/data rates may apply. You also agree to our Terms of Use. Zillow does not endorse any real estate professionals. We may share information about your recent and future site activity with your agent to help them understand what you're looking for in a home.
Estimated market value
Not available
Estimated sales range
Not available
Not available
Public tax history
| Year | Property taxes | Tax assessment |
|---|---|---|
| 2024 | $2,124 -1.1% | $64,960 |
| 2023 | $2,149 -1.4% | $64,960 |
| 2022 | $2,179 +17.2% | $64,960 +20.7% |
| 2021 | $1,859 -0.5% | $53,840 |
| 2020 | $1,869 +0.1% | $53,840 |
| 2019 | $1,868 +11.7% | $53,840 +14.7% |
| 2018 | $1,671 | $46,940 |
| 2017 | $1,671 -1% | $46,940 |
| 2016 | $1,688 +5.7% | $46,940 +8.3% |
| 2014 | $1,597 +23.1% | $43,360 |
| 2013 | $1,298 -19.2% | $43,360 |
| 2012 | $1,606 -0.4% | $43,360 |
| 2011 | $1,613 +0.7% | $43,360 |
| 2010 | $1,601 -0.6% | $43,360 -3% |
| 2009 | $1,611 +24.7% | $44,690 +9% |
| 2006 | $1,292 -2.7% | $41,000 |
| 2005 | $1,328 +0.6% | $41,000 |
| 2004 | $1,320 +1.4% | $41,000 +3.9% |
| 2003 | $1,302 -0.1% | $39,470 |
| 2002 | $1,304 +0.1% | $39,470 |
| 2001 | $1,302 +4.9% | $39,470 +10% |
| 2000 | $1,241 | $35,880 |
Find assessor info on the county website
Climate risks
Neighborhood: 44663
Nearby schools
GreatSchools rating
- 7/10South Elementary SchoolGrades: 2-3Distance: 0.3 mi
- 7/10Joseph Welty Middle SchoolGrades: 6-8Distance: 1.6 mi
- 4/10New Philadelphia High SchoolGrades: 9-12Distance: 1.5 mi
Schools provided by the listing agent
- District: New Philadelphia CSD - 7906
Source: MLS Now. This data may not be complete. We recommend contacting the local school district to confirm school assignments for this home.
- $267,0003 bd3 ba-- sqft323 Hilan Ave SW, New Philadelphia, OH 44663Sold
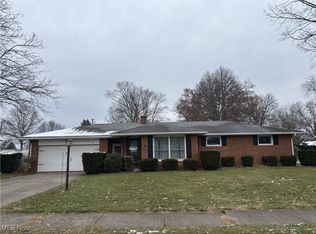
- $239,1003 bd1 ba1.1k sqft1065 4th St SW, New Philadelphia, OH 44663Off Market
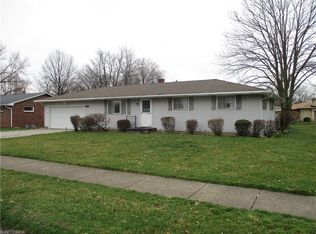
- $282,4003 bd2 ba1.5k sqft347 Hilan Ave SW, New Philadelphia, OH 44663Off Market
- $247,2003 bd1 ba1.2k sqft1055 4th St SW, New Philadelphia, OH 44663Off Market
- $351,8003 bd1 ba1.9k sqft324 Gibbs Ave SW, New Philadelphia, OH 44663Off Market
- $268,1004 bd2 ba1.6k sqft315 Hilan Ave SW, New Philadelphia, OH 44663Off Market
- $338,8004 bd2 ba2.1k sqft336 Hilan Ave SW, New Philadelphia, OH 44663Off Market
- $297,0003 bd2 ba2k sqft320 Hilan Ave SW, New Philadelphia, OH 44663Off Market
