Introducing an exquisite rancher nestled in the picturesque Struthers Ranch, boasting awe-inspiring mountain views! The exterior adorned with stucco and stone, featuring an inviting arched entryway, exudes charm and curb appeal. Step inside to discover luxurious vinyl wood flooring gracing the main level, combining elegance with durability seamlessly. The open-concept layout unveils a spacious great room, accentuated by a gas fireplace framed by a stone surround and wood mantel, with a convenient inset for electronics or cherished decor. A chef's haven, the updated kitchen dazzles with stunning granite countertops, backsplash, soft-closing drawers, and a suite of matching stainless steel appliances. Retreat to the master bedroom oasis, boasting vaulted ceilings, a wall of windows, and a lavish 5-piece en-suite featuring double vanities, granite countertops, a soaking tub, separate shower, and a walk-in closet. Another main level bedroom, adjacent to a full bathroom, awaits just steps away, accompanied by French doors leading to the office. Completing the main level is a convenient laundry room with access to the oversized 3-car garage. Descend to the finished basement, offering newer carpeting and a sprawling recreational area ideal for a theater, game room, or exercise space. Two additional generous bedrooms (one with a walk-in closet) and another full bathroom grace this level. Step outside to the fully fenced backyard, boasting an extended low-maintenance Trex deck, perfect for outdoor entertaining amidst breathtaking mountain panoramas. Additional features include window blinds and treatments, central air, built-in speakers in the basement, and ceiling fans. Nestled in the acclaimed school district 20 and conveniently located near shopping, dining, and I-25, this home offers the epitome of Colorado living. Don't miss the opportunity to make this your own - come and experience the allure today!
Sold for $627,500
Zillow last checked:
Listing updated:
Bought with:
Jill McFeron CRS
Keller Williams Partners
Source: elevateMLS,MLS#: 8702248
Price history
| Date | Event | Price |
|---|---|---|
| 7/1/2024 | Listing removed | $529,900-15.6%$166/sqft |
Source:  elevateMLS #6889764 Report a problem elevateMLS #6889764 Report a problem | ||
| 3/27/2024 | Sold | $627,500+1.2%$197/sqft |
Source: elevateMLS #8702248 Report a problem | ||
| 2/22/2024 | Contingent | $620,000$194/sqft |
Source: elevateMLS #8702248 Report a problem | ||
| 2/21/2024 | Listed for sale | $620,000$194/sqft |
Source: elevateMLS #8702248 Report a problem | ||
| 2/10/2024 | Contingent | $620,000$194/sqft |
Source: elevateMLS #8702248 Report a problem | ||
| 2/8/2024 | Listed for sale | $620,000+12.6%$194/sqft |
Source: elevateMLS #8702248 Report a problem | ||
| 6/30/2021 | Sold | $550,500+3.9%$173/sqft |
Source: Public Record Report a problem | ||
| 5/14/2021 | Listed for sale | $529,900+97.4%$166/sqft |
Source: elevateMLS #6889764 Report a problem | ||
| 1/26/2011 | Sold | $268,500+1.7%$84/sqft |
Source: Public Record Report a problem | ||
| 12/17/2010 | Pending sale | $264,000$83/sqft |
Source: McGinnis and Associates, Inc. #626762 Report a problem | ||
| 11/29/2010 | Price change | $264,000-5.5%$83/sqft |
Source: McGinnis and Associates, Inc. #626762 Report a problem | ||
| 9/29/2010 | Pending sale | $279,500$88/sqft |
Source: McGinnis and Associates, Inc. #626762 Report a problem | ||
| 9/25/2010 | Price change | $279,500-6.8%$88/sqft |
Source: McGinnis and Associates, Inc. #626762 Report a problem | ||
| 8/27/2010 | Price change | $299,900-3.2%$94/sqft |
Source: McGinnis and Associates, Inc. #626762 Report a problem | ||
| 7/25/2010 | Price change | $309,900-4.6%$97/sqft |
Source: McGinnis and Associates, Inc. #626762 Report a problem | ||
| 6/23/2010 | Listed for sale | $324,900-9.2%$102/sqft |
Source: McGinnis and Associates, Inc. #626762 Report a problem | ||
| 12/21/2005 | Sold | $357,697$112/sqft |
Source: Public Record Report a problem | ||
Nearby homes
- $558,6004 bd2 ba2.1k sqft345 Homeland Ct, Colorado Springs, CO 80921Off Market
- $604,5003 bd3 ba3.6k sqft321 Homeland Ct, Colorado Springs, CO 80921Off Market
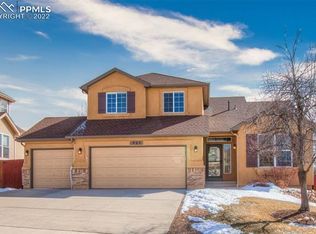
- $581,2005 bd3 ba3k sqft357 Homeland Ct, Colorado Springs, CO 80921Off Market
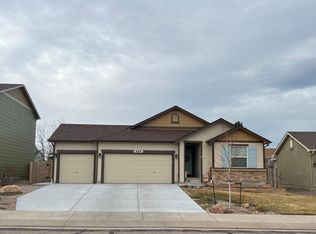
- $631,4005 bd5 ba3.7k sqft380 Caprice Ct, Colorado Springs, CO 80921Off Market

Get a cash offer in 3 minutes
Find out how much your home could sell for in as little as 3 minutes with a no-obligation cash offer.
Estimated market value
$617,600
