Skip main navigation
Closed
  • $699,000

    333 Honey Locust Ct, Peachtree City, GA 30269

    3beds
    2,276sqft
    Single Family Residence
    Built in 2018
    6,098 Square Feet Lot
    $690,100 Zestimate®
    $307/sqft
    $3,161 Estimated rent

    Home value

    $690,100

    $628,000 - $759,000

    $3,161/mo

    Zestimate® history
    Loading
    Loading...

    Owner options

    List your home for rent

    $3,161/mo

    Rent Zestimate®

    Find your next renter with Zillow Rental Manager. Plus, with online applications, you can quickly screen prospective tenants – for free.

    Learn more

    $3,161/mo

    Rent Zestimate®

    Refinance and save

    $7,983/mo

    Est. payment

    Refinancing to a lower rate could help reduce your monthly payments and save thousands over the life of the loan.

    See today's rates

    $7,983/mo

    Est. payment

    Explore your selling options

    Work with a Zillow partner agent

    Leverage their expertise and Zillow's premium Showcase listings to get your home seen by more buyers.

    Get started

    List with your own agent

    Get your home in front of millions of buyers by listing it on Zillow.

    Learn how to do it

    Sell it yourself

    Take full control of how buyers see your home on Zillow by listing For Sale by Owner (FSBO).

    List your home

    What's special

    Fenced backyardOpen floorplanAbundant natural lightWelcoming entryWalk-in pantryPlantation shutters throughoutSpacious walk-in shower
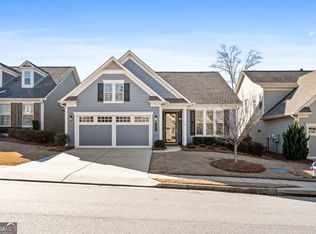
    Welcome to this beautiful Cresswind Dogwood floorplan, offering 3 bedrooms, a dedicated office, and thoughtful upgrades, all located in one of Peachtree City's most desirable active adult communities. Step inside to a welcoming entry where a private office with double doors provides the perfect space for working from home or quiet reading. The open floorplan flows into the living room, highlighted by a cozy fireplace and abundant natural light. The kitchen is a standout with an island featuring bar seating, a gas range, ample cabinetry, and a walk-in pantry. The main level primary suite offers a relaxing retreat with tray ceilings and an en suite bathroom complete with dual vanities, a spacious walk-in shower, and a custom walk-in closet with built-in organizers. A second bedroom and full bathroom are conveniently located on the main level. Upstairs, you'll find an additional room with a closet and a full bathroom, perfect for extended stays or a private bonus space. Outside, enjoy the screened-in porch with ceiling fan overlooking a fenced backyard, offering a peaceful setting for morning coffee or evening relaxation. Additional highlights include built-in cabinetry in the laundry room, plantation shutters throughout, and engineered hardwood floors in the main-level bedrooms. Living in Cresswind means enjoying resort-style amenities, including a clubhouse, multiple pools, a fitness center, community garden, and more. Southeast Mortgage is our preferred lender. If buyer chooses to work with them, Southeast Mortgage will provide 1% credit up to $5,000. Reach out to the listing agent for more information.

    Zillow last checked:

    Listing updated:

    Listed by:

    Michelle Humes Group 678-971-3559,

    eXp Realty

    Bought with:

    Angela Yoder, 381170

    Ansley Real Estate | Christie's Int

    Source: GAMLS,MLS#: 10666151MLS Logo

    Facts & features

    Interior

    Bedrooms & bathrooms
    • Bedrooms: 3
    • Bathrooms: 3
    • Full bathrooms: 3
    • Main level bathrooms: 2
    • Main level bedrooms: 2
    Rooms
    • Room types: Office
    Dining room
    • Features: Dining Rm/Living Rm Combo
    Kitchen
    • Features: Breakfast Bar, Walk-in Pantry
    Heating
    • Central, Forced Air, Natural Gas, Zoned
    Cooling
    • Ceiling Fan(s), Central Air, Electric, Zoned
    Appliances
    • Included: Cooktop, Disposal, Microwave, Oven, Stainless Steel Appliance(s)
    • Laundry: In Hall
    Features
    • Double Vanity, Master On Main Level, Tray Ceiling(s), Walk-In Closet(s)
    • Flooring: Carpet, Hardwood, Tile
    • Basement: None
    • Number of fireplaces: 1
    • Fireplace features: Living Room
    • Common walls with other units/homes: No Common Walls
    Interior area
    • Total structure area: 2,276
    • Total interior livable area: 2,276 sqft
    • Finished area above ground: 2,276
    • Finished area below ground: 0

    Property

    Parking
    • Total spaces: 2
    • Parking features: Attached, Garage, Kitchen Level
    • Has attached garage: Yes
    Features
    • Levels: One and One Half
    • Stories: 1
    • Patio & porch: Patio, Screened
    • Exterior features: Sprinkler System
    • Fencing: Back Yard,Fenced
    Lot
    • Size: 6,098 Square Feet
    • Features: Level
    Details
    • Parcel number: 074512009
    • Special conditions: Covenants/Restrictions

    Construction

    Type & style
    • Home type: SingleFamily
    • Architectural style: Traditional
    • Property subtype: Single Family Residence
    Materials
    • Other
    • Roof: Composition
    Condition
    • Resale
    • New construction: No
    • Year built: 2018

    Utilities & green energy

    • Sewer: Public Sewer
    • Water: Public
    • Utilities for property: Cable Available, Electricity Available, High Speed Internet, Natural Gas Available, Phone Available, Water Available

    Community & HOA

    Community
    • Features: Clubhouse, Fitness Center, Park, Pool, Retirement Community, Sidewalks, Street Lights, Tennis Court(s)
    • Security: Smoke Detector(s)
    • Senior community: Yes
    • Subdivision: Cresswind
    HOA
    • Has HOA: Yes
    • Services included: Maintenance Grounds, Swimming, Tennis
    • HOA fee: $3,720 annually
    Location
    • Region: Peachtree City

    Financial & listing details

    • Price per square foot: $307/sqft
    • Tax assessed value: $575,842
    • Annual tax amount: $3,880
    • Date on market: 1/6/2026
    • Cumulative days on market: 31 days
    • Listing agreement: Exclusive Right To Sell
    • Listing terms: Cash,Conventional,VA Loan
    • Electric utility on property: Yes

    Price history

    DateEventPrice
    3/6/2026Sold$699,000-0.1%$307/sqft
    Source: GAMLS #10666151 Report a problem
    2/6/2026Pending sale$699,995$308/sqft
    Source: GAMLS #10666151 Report a problem
    1/6/2026Listed for sale$699,995+7.7%$308/sqft
    Source: GAMLS #10666151 Report a problem
    11/20/2023Sold$650,000$286/sqft
    Source: GAMLS #20152526 Report a problem
    11/19/2023Pending sale$650,000$286/sqft
    Source: GAMLS #20152526 Report a problem
    10/19/2023Contingent$650,000$286/sqft
    Source: GAMLS #20152526 Report a problem
    10/16/2023Listed for sale$650,000+73.8%$286/sqft
    Source: GAMLS #20152526 Report a problem
    5/16/2018Sold$374,060$164/sqft
    Source: Public Record Report a problem

    Public tax history

    YearProperty taxesTax assessment
    2025$3,880 -1.3%$230,337 +7%
    2024$3,933 -24.2%$215,268 +10.6%
    2023$5,192 -6.1%$194,720 +6.6%
    2022$5,530 +6.2%$182,600 +7.8%
    2021$5,205 -1.4%$169,440 -0.3%
    2020$5,277 +12.5%$169,960 +13.6%
    2019$4,691 +466.3%$149,600 +475.4%
    2018$828 $26,000
    Find assessor info on the county website

    Neighborhood: 30269

    Nearby schools

    GreatSchools rating
    Schools provided by the listing agent
    • Elementary: Crabapple
    • Middle: Flat Rock
    • High: Sandy Creek

    Source: GAMLS. This data may not be complete. We recommend contacting the local school district to confirm school assignments for this home.

    Get a cash offer in 3 minutes
    Find out how much your home could sell for in as little as 3 minutes with a no-obligation cash offer.
    Estimated market value
    $690,100
    Get a cash offer in 3 minutes
    Find out how much your home could sell for in as little as 3 minutes with a no-obligation cash offer.
    Estimated market value
    $690,100