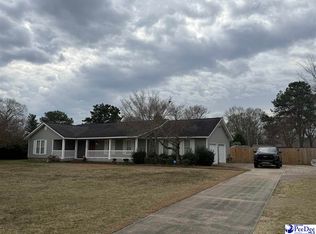
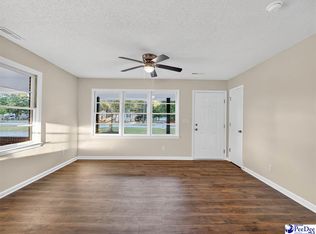
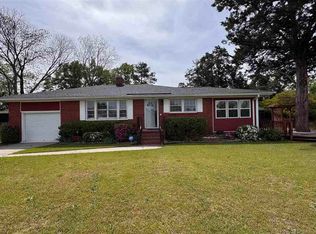
Spacious 3BR/2BA home offering comfortable living and great outdoor space. Features a large kitchen with brand-new appliances, ample cabinet and counter space, and an inviting layout perfect for everyday living. The primary suite includes a private full bath, while two additional bedrooms provide flexibility for family, guests, or a home office. Step outside to a large deck overlooking a beautiful, shaded backyard with mature trees—ideal for relaxing, entertaining, or enjoying nature. Don't miss this move-in-ready home in a desirable Darlington location, just minutes away from Florence.
For sale
Price cut: $5.1K (8/19)
$279,900
333 Horseshoe Bend Dr, Darlington, SC 29532
3beds
1,760sqft
Single Family Residence
Built in 1988
0.6 Acres Lot
$276,200 Zestimate®
$159/sqft
$-- HOA
What's special
Mature trees
- 77 days
- 295
- 14
Zillow last checked:
Listing updated:
Listed by:
Danielle Hooker 843-269-6966,
My Real Estate Group,llc
Source: Pee Dee Realtor Association,MLS#: 2602519
Facts & features
Interior
Bedrooms & bathrooms
- Bedrooms: 3
- Bathrooms: 2
- Full bathrooms: 2
Heating
- Central
Cooling
- Central Air
Appliances
- Included: Dishwasher, Microwave, Oven
- Laundry: Wash/Dry Cnctn.
Features
- Ceiling Fan(s), Shower
- Flooring: Vinyl
- Number of fireplaces: 1
- Fireplace features: 1 Fireplace
Interior area
- Total structure area: 1,760
- Total interior livable area: 1,760 sqft
Property
Parking
- Total spaces: 2
- Parking features: Attached
- Attached garage spaces: 2
Features
- Patio & porch: Deck, Screened
- Fencing: Fenced
Lot
- Size: 0.6 Acres
Details
- Parcel number: 1860004030
Construction
Type & style
- Home type: SingleFamily
- Architectural style: Traditional
- Property subtype: Single Family Residence
Materials
- Vinyl Siding
- Foundation: Slab
- Roof: Shingle
Condition
- Year built: 1988
Utilities & green energy
- Sewer: Public Sewer
- Water: Public
Community & HOA
Community
- Subdivision: Arlington
Location
- Region: Darlington
Financial & listing details
- Price per square foot: $159/sqft
- Tax assessed value: $174,800
- Annual tax amount: $651
- Date on market: 6/18/2026
Estimated market value
$276,200
$262,000 - $290,000
$1,656/mo
Price history
| Date | Event | Price |
|---|---|---|
| 8/19/2026 | Price change | $279,900-1.8%$159/sqft |
Source:  Pee Dee Realtor Association #2602519 Report a problem Pee Dee Realtor Association #2602519 Report a problem | ||
| 7/21/2026 | Price change | $285,000-1.7%$162/sqft |
Source: Pee Dee Realtor Association #2602519 Report a problem | ||
| 6/19/2026 | Listed for sale | $289,900+323.2%$165/sqft |
Source: Pee Dee Realtor Association #2602519 Report a problem | ||
| 11/4/1988 | Sold | $68,500$39/sqft |
Source: Agent Provided Report a problem | ||
Public tax history
| Year | Property taxes | Tax assessment |
|---|---|---|
| 2025 | $652 +1.8% | $6,990 |
| 2024 | $640 +15.8% | $6,990 +8.7% |
| 2023 | $553 -1.5% | $6,430 |
| 2022 | $561 -21.7% | $6,430 |
| 2021 | $717 -4.8% | $6,430 |
| 2020 | $753 -0.2% | $6,430 |
| 2019 | $755 +5.8% | $6,430 +7% |
| 2018 | $713 -99.5% | $6,010 |
| 2017 | $150,300 +22577.5% | $6,010 |
| 2016 | $663 | $6,010 |
| 2014 | $663 | $6,010 |
| 2011 | -- | -- |
| 2010 | -- | -- |
| 2008 | -- | -- |
| 2006 | -- | -- |
Find assessor info on the county website
Monthly payment
Est. payment
Payment breakdown
Explore the cost of this home by adjusting the details. Changes won't be saved.Climate risks
Neighborhood: 29532
Nearby schools
Schools provided by the listing agent
- Elementary: Pate/Brockingt
- Middle: Darlington
- High: Darlington
Source: Pee Dee Realtor Association. This data may not be complete. We recommend contacting the local school district to confirm school assignments for this home.
- $263,5003 bd0 ba1.8k sqft337 Horseshoe Bend Dr, Darlington, SC 29532Off Market
- $275,0003 bd2 ba1.7k sqft329 Horseshoe Bend Dr, Darlington, SC 29532Sold
- $224,0003 bd0 ba2k sqft229 Horseshoe Bend Dr, Darlington, SC 29532Off Market
- $244,2003 bd0 ba1.9k sqft233 Horseshoe Bend Dr, Darlington, SC 29532Off Market
Similar homes
- $279,9003 bd2 ba1.7k sqft1526 Ebenezer Rd, Darlington, SC 29532For Sale
 MLS ID #20254155, Itisa Harley-Williams, Pee Dee Elite Team Brokered By Lpt Realty. Pee Dee Realtor Association
 - $324,5003 bd2 ba2k sqft1052 Georgeanna Ln, Darlington, SC 29532For Sale
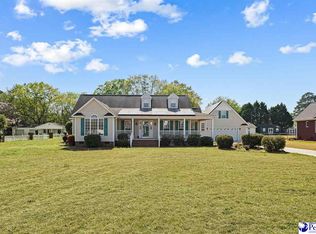 MLS ID #2601283, Kenneth Godbold, Drayton Realty Group. Pee Dee Realtor Association
 - $269,5003 bd2 ba1.9k sqft103 Christian Ct, Darlington, SC 29532For Sale
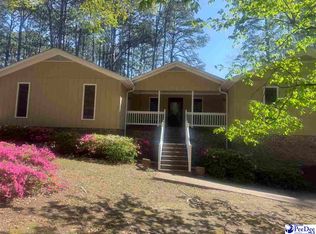 MLS ID #2601415, Jacklyn Anderson, Drayton Realty Group. Pee Dee Realtor Association
 - $229,9003 bd2 ba1.7k sqft120 Theressa Dr, Darlington, SC 29532For Sale
 MLS ID #2601502, Denise W Barwick, Pam T Sherrill & Company. Pee Dee Realtor Association
 - $274,9003 bd2 ba1.4k sqft203 Belvin St, Darlington, SC 29532For SaleMLS ID #2602488, Jacklyn Anderson, Drayton Realty Group. Pee Dee Realtor Association
- $329,9004 bd3 ba2.5k sqft2136 Jones Rd, Darlington, SC 29532For SaleMLS ID #2602891, Cicily A Shaull, C/b Mcmillan And Assoc.. Pee Dee Realtor Association
- $249,9003 bd2 ba1.4k sqft103 Grand Dr, Darlington, SC 29532For SaleMLS ID #20254657, Shannon Pickens, Pam T Sherrill & Company. Pee Dee Realtor Association
- $195,0003 bd2 ba1.2k sqft107 Conder Cir, Darlington, SC 29532For SaleMLS ID #2602175, Abreyon Moses, Crosson & Co Real Estate Brokered By Exp Realty. Pee Dee Realtor Association
- $229,9003 bd2 ba1.7k sqft577 Mineral Springs Rd, Darlington, SC 29532For SaleMLS ID #2601297, Pamela T Sherrill, Pam T Sherrill & Company. Pee Dee Realtor Association
- $312,9753 bd2 ba1.6k sqft716 N Lansdowne Dr, Florence, SC 29501For SaleMLS ID #2603474, Fran D Hawley, Griggs, Floyd, And Grantham In. Pee Dee Realtor Association
- $329,0003 bd3 ba2.5k sqft1620 Lamar Hwy, Darlington, SC 29532For SaleMLS ID #2601439, Abigail Howard, Real Broker, Llc. Pee Dee Realtor Association
- $220,0003 bd2 ba1.2k sqft231 Ash St, Darlington, SC 29532For SaleMLS ID #2603479, Danielle Fareri, C/b Deborah Gandy. Pee Dee Realtor Association
- $279,0003 bd2 ba1.7k sqft2471 Oliver Rd, Timmonsville, SC 29161For SaleMLS ID #2601333, Sneha Patel, Exp Realty Llc. Pee Dee Realtor Association
- $200,0003 bd2 ba1.2k sqft524 Springview Dr, Darlington, SC 29532For SaleMLS ID #2602042, Shannon Pickens, Pam T Sherrill & Company. Pee Dee Realtor Association
- $255,0003 bd2 ba1.5k sqft2519 E McIver Rd, Florence, SC 29501For SaleMLS ID #2601682, David J Wimberly, Palmetto Group. Pee Dee Realtor Association
- $265,0004 bd2 ba1.7k sqft944 Farm Quarter Rd, Florence, SC 29501For SaleMLS ID #2603308, Julie K Jebaily, Jebaily Properties. Pee Dee Realtor Association
- $281,0003 bd2 ba1.6k sqft1498 Summergate Dr, Florence, SC 29501For SaleMLS ID #2600417, Bobbie Housand, Home Sales Of Florence. Pee Dee Realtor Association
- $254,9003 bd2 ba1.6k sqft764 Corbett Pl, Florence, SC 29501For SaleMLS ID #2603267, Brett H. Butler, Palmetto Group. Pee Dee Realtor Association
- $189,9003 bd2 ba2k sqft829 Silverqueen Rd, Darlington, SC 29532For SaleMLS ID #2602822, Stephanie Williams, C/b Mcmillan And Assoc.. Pee Dee Realtor Association
- $199,0003 bd2 ba1.4k sqft393 Shearin St, Darlington, SC 29532For SaleMLS ID #2601747, Kenneth Godbold, Drayton Realty Group. Pee Dee Realtor Association
