-Character Filled Interiors: Step inside a spacious living area with detailed crown molding and refined built-ins
-Master Suite: Enjoy relaxing in the master bedroom with a gorgeous coffered ceiling complete with a generous high-ceiling walk-in closet
-Versatile Bedrooms: 3 additional bedrooms provide ample space for family, guests, or a home office, each offering its own charm and character. Upstairs bedroom provides an on-suite bathroom
-Extended Covered Patio: The spacious covered patio with built-in grill, refrigerator and ample seating is perfect for BBQs while watching a game or enjoying s’mores by a fire pit
-Ample Storage Solutions -This two-story home features a large fenced backyard, a spacious 3-car garage, and two attic storage spaces, offering plenty of outdoor and indoor storage options
-Prime Location: Enjoy an easy commute to Barksdale AFB. The Lakewood neighborhood hosts frequent food truck nights and markets, making it a vibrant and engaging community.
Sold
Price Unknown
333 Hunters Hollow Dr, Bossier City, LA 71111
4beds
2,606sqft
Single Family Residence
Built in 1995
0.48 Acres Lot
$441,300 Zestimate®
$--/sqft
$2,686 Estimated rent
Home value
$441,300
$388,000 - $503,000
$2,686/mo
Zestimate® history
Owner options
List your home for rent
$2,686/mo
Rent Zestimate®
Find your next renter with Zillow Rental Manager. Plus, with online applications, you can quickly screen prospective tenants – for free.
$2,686/mo
Rent Zestimate®
Refinance and save
Refinancing to a lower rate could help reduce your monthly payments and save thousands over the life of the loan.
Explore your selling options
Work with a Zillow partner agent
Leverage their expertise and Zillow's premium Showcase listings to get your home seen by more buyers.
Get startedList with your own agent
Get your home in front of millions of buyers by listing it on Zillow.
Learn how to do itSell it yourself
Take full control of how buyers see your home on Zillow by listing For Sale by Owner (FSBO).
List your homeWhat's special
Attic storage spacesCoffered ceilingLarge fenced backyardDetailed crown moldingCovered patioFire pitBuilt-in grill
Zillow last checked:
Listing updated:
Listed by:
Kurt Clements 855-456-4945,
LISTWITHFREEDOM.COM 855-456-4945
Bought with:
Michelle Josting
318 Real Estate L.L.C.
Source: NTREIS,MLS#: 20759971
Facts & features
Interior
Bedrooms & bathrooms
- Bedrooms: 4
- Bathrooms: 3
- Full bathrooms: 3
Primary bedroom
- Features: Ceiling Fan(s), Dual Sinks, Separate Shower, Walk-In Closet(s)
- Level: First
- Dimensions: 18 x 18
Kitchen
- Features: Ceiling Fan(s), Eat-in Kitchen, Pantry
- Level: First
- Dimensions: 25 x 15
Living room
- Features: Ceiling Fan(s), Fireplace
- Level: First
- Dimensions: 25 x 20
Heating
- Central, Electric
Cooling
- Central Air, Electric
Appliances
- Included: Dishwasher, Electric Range, Disposal, Microwave
Features
- Double Vanity, Eat-in Kitchen, Pantry, Vaulted Ceiling(s), Walk-In Closet(s)
- Flooring: Carpet, Tile, Vinyl, Wood
- Has basement: No
- Number of fireplaces: 1
- Fireplace features: Living Room, Wood Burning
Interior area
- Total interior livable area: 2,606 sqft
Property
Parking
- Total spaces: 3
- Parking features: Driveway, Garage, Garage Door Opener, Garage Faces Side
- Attached garage spaces: 3
- Has uncovered spaces: Yes
Features
- Levels: Two
- Stories: 2
- Patio & porch: Covered
- Exterior features: Fire Pit, Outdoor Grill, Outdoor Kitchen, Other
- Pool features: None
- Fencing: Fenced,Full,Wood
Lot
- Size: 0.48 Acres
- Dimensions: 118 x 175 x 120 x 175
- Features: Landscaped, Level
- Residential vegetation: Grassed
Details
- Parcel number: 102598
Construction
Type & style
- Home type: SingleFamily
- Architectural style: Traditional,Detached
- Property subtype: Single Family Residence
Materials
- Brick, Wood Siding
- Foundation: Slab
- Roof: Shingle
Condition
- Year built: 1995
Utilities & green energy
- Sewer: Public Sewer
- Water: Public
- Utilities for property: Sewer Available, Water Available
Community & HOA
Community
- Subdivision: Lakewood Sub
HOA
- Has HOA: No
Location
- Region: Bossier City
Financial & listing details
- Tax assessed value: $387,823
- Annual tax amount: $3,958
- Date on market: 10/22/2024
- Cumulative days on market: 92 days
- Listing terms: Cash,Conventional,FHA,USDA Loan,VA Loan
Price history
| Date | Event | Price |
|---|---|---|
| 1/21/2025 | Sold | -- |
Source: NTREIS #20759971 Report a problem | ||
| 11/1/2024 | Contingent | $429,900$165/sqft |
Source: NTREIS #20759971 Report a problem | ||
| 10/22/2024 | Listed for sale | $429,900+26.5%$165/sqft |
Source: NTREIS #20759971 Report a problem | ||
| 10/2/2020 | Sold | -- |
Source: Public Record Report a problem | ||
| 8/28/2020 | Listed for sale | $339,950+13.4%$130/sqft |
Source: Coldwell Banker Gosslee #271263 Report a problem | ||
| 10/28/2016 | Sold | -- |
Source: Public Record Report a problem | ||
| 8/9/2016 | Listed for sale | $299,900$115/sqft |
Source: RE/MAX Advantage #N177460 Report a problem | ||
Public tax history
| Year | Property taxes | Tax assessment |
|---|---|---|
| 2025 | $3,859 +3.5% | $38,782 +3.7% |
| 2024 | $3,729 +16.3% | $37,410 +18.1% |
| 2023 | $3,207 +0.5% | $31,683 |
| 2022 | $3,191 +1.5% | $31,683 |
| 2021 | $3,142 +9.3% | $31,683 +7.1% |
| 2020 | $2,874 +3.5% | $29,595 +3.6% |
| 2019 | $2,776 -26.1% | $28,558 0% |
| 2018 | $3,758 | $28,560 |
| 2017 | $3,758 +63% | $28,560 +13.6% |
| 2016 | $2,305 +5.2% | $25,150 -0.4% |
| 2015 | $2,190 +0.1% | $25,250 |
| 2014 | $2,188 +4.2% | $25,250 |
| 2013 | $2,101 | $25,250 |
| 2012 | $2,101 +3.2% | $25,250 +1.3% |
| 2011 | $2,035 | $24,930 |
| 2010 | $2,035 | $24,930 |
Find assessor info on the county website
Neighborhood: 71111
Nearby homes
- $346,6004 bd2 ba2k sqft234 Ridgefield Dr, Bossier City, LA 71111Off Market
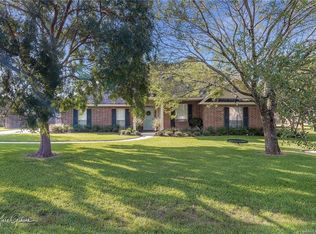
- $362,1004 bd2 ba2k sqft236 Ridgefield Dr, Bossier City, LA 71111Off Market
- $443,1004 bd3 ba2.7k sqft232 Ridgefield Dr, Bossier City, LA 71111Off Market
- $422,9003 bd2 ba2.5k sqft329 Hunters Hollow Dr, Bossier City, LA 71111Off Market
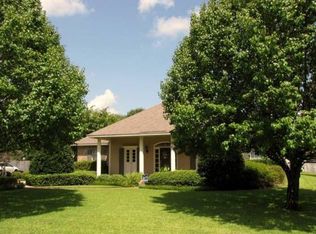
- $488,8004 bd3 ba2.9k sqft337 Hunters Hollow Dr, Bossier City, LA 71111Off Market
- $--4 bd2 ba2.1k sqft230 Ridgefield Dr, Bossier City, LA 71111Sold
- $323,8004 bd2 ba1.9k sqft238 Ridgefield Dr, Bossier City, LA 71111Off Market
- $409,4004 bd3 ba2.5k sqft327 Hunters Holw, Bossier City, LA 71111Off Market
Nearby schools
GreatSchools rating
- 7/10W.T. Lewis Elementary SchoolGrades: K-5Distance: 2.3 mi
- 8/10Airline High SchoolGrades: 8-12Distance: 3 mi
- 6/10Cope Middle SchoolGrades: 6-8Distance: 3.8 mi
Schools provided by the listing agent
- Elementary: Bossier ISD schools
- Middle: Bossier ISD schools
- High: Bossier ISD schools
- District: Bossier PSB
Source: NTREIS. This data may not be complete. We recommend contacting the local school district to confirm school assignments for this home.
Sell for more on Zillow
Get a Zillow Showcase℠ listing at no additional cost and you could sell for .
$441,300
2% more
+$8,826
With Zillow Showcase(estimated)
$450,126
- Louisiana
- Bossier Parish
- Bossier City
- 71111
- 333 Hunters Hollow Dr
Nearby cities
Nearby zip codes
Other Bossier City Topics
