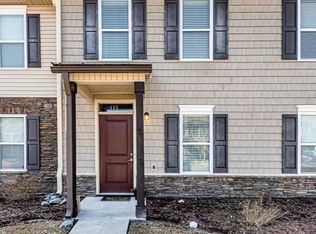
Beautifully renovated three-bedroom home with a bonus room located in a gated community.The neighborhood offers a range of amenities, including a community pool, pool house, and walking trails. The home features and an open floor plan on the main level that provides a spacious and functional layout. The kitchen includes granite countertops, new appliances, and three pantries, offering exceptional storage space. Upstairs boasts brand new carpet through all bedrooms and the bonus room. Bedrooms are generously sized, and the primary suite provides a comfortable and well-designed retreat. This property combines modern updates with convenient access to community amenities--schedule a showing to see all it has to offer.
House for rent
Singlefamily
Available Fri Oct 16 2026
Cats, dogs OK
Air conditioner, central air
2 Garage spaces parking
Electric, heat pump
What's special
Pool houseBonus roomCommunity poolGranite countertopsThree pantriesBeautifully renovated three-bedroom homeWalking trails
- 29 days |
- -- |
- -- |
Zillow last checked:
Listing updated:
Travel times
Facts & features
Interior
Bedrooms & bathrooms
- Bedrooms: 3
- Bathrooms: 3
- Full bathrooms: 2
- 1/2 bathrooms: 1
Rooms
- Room types: Bedroom 1, Bedroom 2, Bonus Room, Living Room, Master Bedroom
Heating
- Electric, Heat Pump
Cooling
- Air Conditioner, Central Air
Appliances
- Included: Dishwasher, Electric Oven, Microwave Oven, Refrigerator
Features
- Ceiling Fan(s), Ceiling Fan(s), Pantry, Pantry, Tray Ceiling(s), Walk-In Closet(s), Walk-in Shower
- Flooring: Lvt/Lvp
Interior area
- Total interior livable area: 1,975 sqft
Property
Parking
- Total spaces: 2
- Parking features: Garage, Paved
- Has garage: Yes
- Details: Contact manager
Features
- Exterior features: Gated Community, Management, Playground, Walk-In Shower
- Has private pool: Yes
- Pool features: Contact manager
Lot
- Features: Paved
Details
- Additional structures: Garage(s)
- Parcel number: 074316
Construction
Type & style
- Home type: SingleFamily
- Property subtype: SingleFamily
Condition
- Year built: 2014
Community & HOA
Community
- Features: Clubhouse, Gated, Playground, Pool, Street Lights
- Security: Gated Community
HOA
- Amenities included: Clubhouse
Location
- Region: Hubert
Financial & listing details
- Lease term: Contact For Details
Nearby apartments for rent


Price history
| Date | Event | Price |
|---|---|---|
| 9/9/2026 | Listed for rent | $2,100$1/sqft |
Source: Hive MLS #100602167 Report a problem | ||
| 3/31/2026 | Listing removed | $2,100$1/sqft |
Source: Hive MLS #100562974 Report a problem | ||
| 3/27/2026 | Listed for rent | $2,100$1/sqft |
Source: Hive MLS #100562974 Report a problem | ||
| 6/20/2025 | Sold | $43,548-79.7%$22/sqft |
Source: Public Record Report a problem | ||
| 7/25/2019 | Sold | $214,000$108/sqft |
Source:  Hive MLS #100172843 Report a problem Hive MLS #100172843 Report a problem | ||
| 6/29/2019 | Pending sale | $214,000$108/sqft |
Source: CENTURY 21 Sweyer & Associates #100172843 Report a problem | ||
| 6/27/2019 | Listed for sale | $214,000+7.1%$108/sqft |
Source: Century 21 Sweyer & Associates #100172843 Report a problem | ||
| 5/4/2015 | Sold | $199,900$101/sqft |
Source: Hive MLS #80151849 Report a problem | ||
| 10/26/2014 | Listed for sale | $199,900$101/sqft |
Source: Neighborhood Homes And Realty Inc #151849 Report a problem | ||