Skip main navigation
Off market
  • $405,700

    333 Janet Ln, Almont, MI 48003

    3beds
    2,280sqft
    SingleFamily
    Built in 1997
    0.5 Acres Lot
    $405,700 Zestimate®
    $178/sqft
    $2,517 Estimated rent

    Home value

    $405,700

    $385,000 - $426,000

    $2,517/mo

    Zestimate® history
    Loading
    Loading...

    Owner options

    List your home for rent

    $2,517/mo

    Rent Zestimate®

    Find your next renter with Zillow Rental Manager. Plus, with online applications, you can quickly screen prospective tenants – for free.

    Learn more

    $2,517/mo

    Rent Zestimate®

    Refinance and save

    $2,504/mo

    Est. payment

    Refinancing to a lower rate could help reduce your monthly payments and save thousands over the life of the loan.

    See today's rates

    $2,504/mo

    Est. payment

    Explore your selling options

    Work with a Zillow partner agent

    Leverage their expertise and Zillow's premium Showcase listings to get your home seen by more buyers.

    Get started

    List with your own agent

    Get your home in front of millions of buyers by listing it on Zillow.

    Learn how to do it

    Sell it yourself

    Take full control of how buyers see your home on Zillow by listing For Sale by Owner (FSBO).

    List your home

    What's special

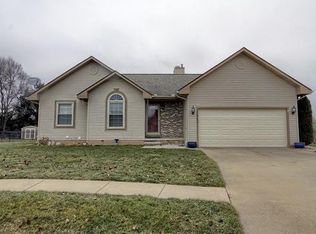
    **Sellers offering their beautiful home with a large price reduction and a 1 year home warranty for a quick sale to allow for the purchase of their new home!** Welcome to this Victorian-style home at the end of a cul-de-sac on a large half acre lot. Nicely updated and features 3 beds, 2.5 baths and attached 2 car garage. Kitchen has a built in wine rack, SS appliances and granite counter tops. Large living room with a natural fireplace. Master suite boasts a WIC and large master bath with a jetted tub. The basement is partially finished with space for an additional room and plumbed for an additional bathroom. Newer hot water heater and 98% Lenox HVAC. There is a walking path to the park accessible from your beautiful backyard setting with a hot tub, swimming pool, Koi pond, in-ground sprinkler system and shed that is fenced for the chickens. Plenty of seating space on a covered, wrap-around front porch. You'll be proud to call this HOME!

    This property is off market, which means it's not currently listed for sale or rent on Zillow. This may be different from what's available on other websites or public sources.
    Facts & features

    Interior

    Bedrooms & bathrooms
    • Bedrooms: 3
    • Bathrooms: 3
    • Full bathrooms: 2
    • 1/2 bathrooms: 1
    Heating
    • Forced air, Gas
    Cooling
    • Central
    Appliances
    • Included: Dishwasher, Dryer, Refrigerator, Washer
    Features
    • Jetted Tub, High Speed Internet
    • Basement: Partially Finished, Basement
    • Has fireplace: Yes
    • Fireplace features: Gas, Living Room
    Interior area
    • Total interior livable area: 2,280 sqft
    • Finished area below ground: 600

    Property

    Parking
    • Parking features: Open
    Features
    • Patio & porch: Porch - Covered
    • Exterior features: Vinyl
    • Pool features: Above Ground
    • Spa features: Private
    • Frontage length: Frontage Feet: 75
    Lot
    • Size: 0.50 Acres
    Details
    • Additional structures: Shed(s)
    • Parcel number: 04166003800
    • Special conditions: Sale

    Construction

    Type & style
    • Home type: SingleFamily
    • Architectural style: Victorian
    Materials
    • Roof: Asphalt
    Condition
    • Year built: 1997

    Utilities & green energy

    • Gas: Natural Gas
    • Sewer: Sewer-Sanitary
    • Water: Municipal Water

    Community & neighborhood

    Location
    • Region: Almont

    Other

    Other facts
    • Heating: Forced Air, Natural Gas
    • RoadSurfaceType: Paved
    • Appliances: Dishwasher, Dryer, Washer, Gas Water Heater, Free-Standing Refrigerator, Free-Standing Gas Oven
    • Roof: Asphalt
    • AttachedGarageYN: true
    • SpaYN: true
    • InteriorFeatures: Jetted Tub, High Speed Internet
    • Basement: Partially Finished, Basement
    • HeatingYN: true
    • CoolingYN: true
    • GarageYN: 1
    • FireplaceYN: 1
    • FireplaceFeatures: Gas, Living Room
    • RoomsTotal: 7
    • ConstructionMaterials: Vinyl Siding
    • CurrentFinancing: Conventional, FHA, VA, Cash
    • ArchitecturalStyle: Victorian
    • PoolPrivateYN: True
    • HomeWarrantyYN: True
    • Exclusions: No Exclusions
    • Gas: Natural Gas
    • ParkingFeatures: Attached, Garage Door Opener, Electricity, Side Entrance
    • CoveredSpaces: 2
    • PoolFeatures: Above Ground
    • Cooling: Central Air, Ceiling Fan(s), Attic Fan
    • FoundationDetails: Poured
    • SpaFeatures: Private
    • BelowGradeFinishedArea: 600
    • ExteriorFeatures: Pool - Above Ground, Spa/Hot-tub
    • OtherStructures: Shed(s)
    • PatioAndPorchFeatures: Porch - Covered
    • SpecialListingConditions: Sale
    • WaterSource: Municipal Water
    • Sewer: Sewer-Sanitary
    • FrontageLength: Frontage Feet: 75
    • MlsStatus: Active
    • TaxAnnualAmount: 4395.0000
    • Road surface type: Paved

    Price history

    DateEventPrice
    12/23/2020Sold$288,000-4%$126/sqft
    Source: Public Record Report a problem
    10/26/2020Pending sale$299,900$132/sqft
    Source: Realty Executives Home Towne #2200079449 Report a problem
    10/23/2020Price change$299,900-4.8%$132/sqft
    Source: Realty Executives Home Towne #2200079449 Report a problem
    10/15/2020Price change$314,900-3.1%$138/sqft
    Source: Realty Executives Home Towne #2200079449 Report a problem
    10/8/2020Price change$324,900-2.4%$143/sqft
    Source: Realty Executives Home Towne #2200079449 Report a problem
    10/1/2020Price change$332,900-2.1%$146/sqft
    Source: Realty Executives Home Towne #2200079449 Report a problem
    9/25/2020Listed for sale$339,900+26.5%$149/sqft
    Source: Realty Executives Home Towne #2200079449 Report a problem
    5/29/2018Listing removed$268,750$118/sqft
    Source: Foster & Foster Realty LLC #218024934 Report a problem
    4/30/2018Price change$268,750-0.4%$118/sqft
    Source: Foster & Foster Realty LLC #218024934 Report a problem
    4/18/2018Price change$269,750-1.2%$118/sqft
    Source: Foster & Foster Realty LLC #218024934 Report a problem
    4/9/2018Price change$272,900-2.5%$120/sqft
    Source: Foster & Foster Realty LLC #218024934 Report a problem
    4/4/2018Price change$279,900-1.6%$123/sqft
    Source: Foster & Foster Realty LLC #218024934 Report a problem
    3/27/2018Price change$284,500+5.4%$125/sqft
    Source: Foster & Foster Realty LLC #218024934 Report a problem
    3/21/2018Price change$270,000-1.1%$118/sqft
    Source: Owner Report a problem
    3/8/2018Listed for sale$273,000+13.8%$120/sqft
    Source: Owner Report a problem
    4/3/2016Listing removed$239,900$105/sqft
    Source: Century 21 Affiliated-Lapeer #216030009 Report a problem
    1/29/2016Price change$239,900-1.5%$105/sqft
    Source: CENTURY 21 Affiliated #215126033 Report a problem
    11/25/2015Price change$243,500-4.5%$107/sqft
    Source: CENTURY 21 Real Estate 217 #215126033 Report a problem
    11/22/2015Listed for sale$255,000+20.3%$112/sqft
    Source: Owner Report a problem
    11/19/2012Sold$212,000-3.6%$93/sqft
    Source: MiRealSource #31103312 Report a problem
    7/11/2012Price change$220,000-4.3%$96/sqft
    Source: Keller Williams - Lakeside #212051204 Report a problem
    5/20/2012Listed for sale$230,000-6.5%$101/sqft
    Source: KELLER WILLIAMS RLTY LAKESIDE #212051204 Report a problem
    11/2/2011Listing removed$245,900$108/sqft
    Source: CENTURY 21 Collins #31055149 Report a problem
    5/7/2011Listed for sale$245,900-5.4%$108/sqft
    Source: Century 21 Collins #31055149 Report a problem
    7/5/2009Listing removed$259,900$114/sqft
    Source: Reginald Trombly #30717291 Report a problem

    Public tax history

    YearProperty taxesTax assessment
    2025$6,152 +46.5%$193,600 +9.4%
    2024$4,199 +3.9%$177,000 +10.3%
    2023$4,042 -34.2%$160,500 +12.5%
    2022$6,146 +128%$142,700 -2.1%
    2021$2,696 $145,700 -15.4%
    2020-- $172,300 +31.7%
    2018$4,087 +57%$130,800 +3.8%
    2017$2,603 $126,000 +6.1%
    2016-- $118,700
    2015-- --
    2014-- $99,500 +11.3%
    2013-- $89,400 +4.1%
    2012-- $85,900 -0.2%
    2011-- $86,100 +5.6%
    2010-- $81,500 -24%
    2009-- $107,200 -11%
    2008-- $120,400 +2.5%
    2007-- $117,507 -16.2%
    2006-- $140,200 +10.4%
    2005-- $127,000 -20.6%
    2004-- $160,000 +3.7%
    2003-- $154,300 +17.2%
    2002-- $131,600 +5.4%
    2001-- $124,900

    Find assessor info on the county website

    Neighborhood: 48003

    Nearby schools

    GreatSchools rating
    Schools provided by the listing agent
    • District: Almont

    Source: The MLS. This data may not be complete. We recommend contacting the local school district to confirm school assignments for this home.

    Get a cash offer in 3 minutes
    Find out how much your home could sell for in as little as 3 minutes with a no-obligation cash offer.
    Estimated market value
    $405,700
    Get a cash offer in 3 minutes
    Find out how much your home could sell for in as little as 3 minutes with a no-obligation cash offer.
    Estimated market value
    $405,700