Skip main navigation
Off market
Street View
  • $930,200

    333 Kenilworth Ln, Lower Gwynedd, PA 19002

    4beds
    3baths
    2,674sqft
    Detached
    Built in 1958
    0.69 Acres Lot
    $930,200 Zestimate®
    $348/sqft
    $3,919 Estimated rent

    Home value

    $930,200

    $874,000 - $995,000

    $3,919/mo

    Zestimate® history
    Loading
    Loading...

    Owner options

    List your home for rent

    $3,919/mo

    Rent Zestimate®

    Find your next renter with Zillow Rental Manager. Plus, with online applications, you can quickly screen prospective tenants – for free.

    Learn more

    $3,919/mo

    Rent Zestimate®

    Refinance and save

    $5,956/mo

    Est. payment

    Refinancing to a lower rate could help reduce your monthly payments and save thousands over the life of the loan.

    See today's rates

    $5,956/mo

    Est. payment

    Explore your selling options

    Work with a Zillow partner agent

    Leverage their expertise and Zillow's premium Showcase listings to get your home seen by more buyers.

    Get started

    List with your own agent

    Get your home in front of millions of buyers by listing it on Zillow.

    Learn how to do it

    Sell it yourself

    Take full control of how buyers see your home on Zillow by listing For Sale by Owner (FSBO).

    List your home

    What's special

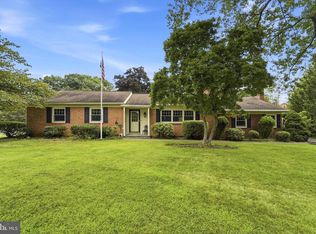
    Situated on a gorgeous lot, 333 Kenilworth is an immaculate, turn-key home on a quiet cul-de-sac. This refined home has been tastefully updated throughout, has a fantastic flow, and is filled with natural light. Rarely does a home this special become available. Outside, 333 oozes curb appeal and is even more spectacular when in bloom. Inside, you are welcomed into a foyer that offers a view through the house and into the beautiful back yard. To your left is a spacious living room featuring a bank of windows that bathe the room in natural light. The focal point is a wood-burning fireplace complete w/ bluestone hearth, custom wood mantle, and lighted built-ins on either side. This space also offers recessed lighting, crown molding, and hardwood flooring. The living room flows into a nicely sized dining room that opens into an absolutely gorgeous kitchen. This is a true cooks kitchen boasting Cherry cabinets, Soapstone countertops perfectly married with stainless steel surrounding the sink, tons of workspace and storage, and the ideal working triangle. You will also appreciate the lighted cabinets, under-cabinet lighting, out of sight microwave, built-in pantry, cookbook niche, SS appliances including a double oven, and fabulous bar seating. The rear wall is essentially a wall of windows that offers beautiful views of the backyard and truly brings the outdoors in. With these three important rooms (and the outside) interconnected, this home is made for entertaining.The second level offers three bedrooms and two bathrooms. The generous master bedroom features a lovely ensuite bath with custom cabinetry, frameless glass shower, and radiant heated flooring. Two additional, nicely sized bedrooms share a hall bath, also with custom cabinetry and a heated floor. Note the transom window, thoughtfully incorporated to bring natural light into this space. Up another short flight of stairs is the 4th bedroom. This is a large room, currently set up as a guest suite/craft room, offering tasteful built-ins and a huge closet. Be sure to peek into the attic to see an incredible storage space. Down below, you will find a cozy, yet spacious, family room. This space offers views into the backyard, a wall of built-ins, large storage closet, an out of the way powder room, and outside access. Opposite the family room, you will find a large laundry/mudroom with access to the attached two-car garage and a huge crawlspace. The owners have essentially redone the entire house during their tenure. Every renovation and improvement was done with the utmost care and no expense was spared. Not having any intention of moving, the roof was done with 40yr shingles and an invasive energy audit resulted in close to $30k of energy-efficient improvements including, air sealing of the building envelope, replacing almost all ductwork, new insulation in the walls and attic, high-end chimney damper, and new high-efficiency HVAC. Exterior improvements include Hardie Plank siding, Azek trim, and upgraded underground electric. All windows and doors have been replaced. The kitchen and baths are beautiful. There is literally nothing left to do. If you enjoy nature, you will love this oasis. The rear yard is fully fenced (new in 2019) and is an absolute dream. The landscaping has been perfectly curated, boasting countless perennials and flowering trees. There is a large deck providing plenty of space for dining and lounging, a charming garden, and shed with electric. Kenilworth Lane is a small cul-de-sac of only six homes, with zero through traffic. Despite being ~off the beaten path~ the Lower Gwynedd location is fantastic and close to everything, including downtown Ambler and the train to the city, major routes of travel, and beautiful hiking trails. This home affords children to attend Wissahickon Schools, including Lower Gwynedd Elementary. 333 Kenilworth offers a rare opportunity that you do not want to miss. This property will not last long, do not delay in seeing it! 2020-01-23

    This property is off market, which means it's not currently listed for sale or rent on Zillow. This may be different from what's available on other websites or public sources.

    Facts & features

    Interior

    Bedrooms & bathrooms
    • Bedrooms: 4
    • Bathrooms: 3
    Heating
    • Forced air, Heat pump, Electric
    Cooling
    • Central
    Features
    • Recessed Lighting, Built-Ins, Crown Molding
    • Basement: Finished
    • Has fireplace: Yes
    Interior area
    • Total interior livable area: 2,674 sqft
    • Finished area below ground: 640

    Property

    Parking
    • Total spaces: 2
    • Parking features: Garage - Attached
    Features
    • Exterior features: Other
    Lot
    • Size: 0.69 Acres
    Details
    • Parcel number: 390002182002
    • Special conditions: Standard

    Construction

    Type & style
    • Home type: SingleFamily
    • Property subtype: Detached
    Condition
    • Year built: 1958

    Community & HOA

    Location
    • Region: Lower Gwynedd

    Financial & listing details

    • Price per square foot: $348/sqft
    • Tax assessed value: $240,880
    • Annual tax amount: $7,400

    Price history

    DateEventPrice
    3/31/2020Sold$610,000+1.8%$228/sqft
    Source: Public Record Report a problem
    1/28/2020Pending sale$599,000$224/sqft
    Source: BHHS Fox & Roach Blue Bell #PAMC636224 Report a problem
    1/23/2020Listed for sale$599,000+139.7%$224/sqft
    Source: BHHS Fox & Roach-Blue Bell #PAMC636224 Report a problem
    6/6/1994Sold$249,900$93/sqft
    Source: Public Record Report a problem

    Public tax history

    YearProperty taxesTax assessment
    2025$7,400 +7.8%$240,880
    2024$6,862 $240,880
    2023$6,862 +4.5%$240,880
    2022$6,565 +3.4%$240,880
    2021$6,351 +2.7%$240,880
    2020$6,182 +2.3%$240,880
    2019$6,044 +2.4%$240,880
    2018$5,905 +4.4%$240,880
    2017$5,654 +2.3%$240,880
    2016$5,527 +2.9%$240,880
    2015$5,373 +0%$240,880
    2014$5,372 $240,880
    2013$5,372 +0.5%$240,880
    2012$5,346 +3.4%$240,880
    2011$5,170 +0.9%$240,880
    2010$5,126 $240,880
    2009$5,126 +1.5%$240,880
    2008$5,052 -0.7%--
    2007$5,087 -0.2%--
    2006$5,098 +4.2%--
    2005$4,893 +4.2%--
    2004$4,695 +7.2%--
    2003$4,379 +4.8%--
    2002$4,179 +3.2%--
    2000$4,048 -1.2%--
    1999$4,096 --
    Find assessor info on the county website

    Neighborhood: 19002

    Nearby schools

    GreatSchools rating
    Schools provided by the listing agent
    • Elementary: LOWER GWYNEDD
    • Middle: WISSAHICKON
    • High: WISSAHICKON SENIOR
    • District: WISSAHICKON

    Source: The MLS. This data may not be complete. We recommend contacting the local school district to confirm school assignments for this home.

    Get a cash offer in 3 minutes
    Find out how much your home could sell for in as little as 3 minutes with a no-obligation cash offer.
    Estimated market value
    $930,200
    Get a cash offer in 3 minutes
    Find out how much your home could sell for in as little as 3 minutes with a no-obligation cash offer.
    Estimated market value
    $930,200