Skip main navigation
Closed
  • $570,000

    333 Kensington Dr, Peachtree City, GA 30269

    3beds
    2,774sqft
    Single Family Residence
    Built in 1991
    0.36 Acres Lot
    $569,900 Zestimate®
    $205/sqft
    $3,168 Estimated rent

    Home value

    $569,900

    $541,000 - $598,000

    $3,168/mo

    Zestimate® history
    Loading
    Loading...

    Owner options

    List your home for rent

    $3,168/mo

    Rent Zestimate®

    Find your next renter with Zillow Rental Manager. Plus, with online applications, you can quickly screen prospective tenants – for free.

    Learn more

    $3,168/mo

    Rent Zestimate®

    Refinance and save

    $3,482/mo

    Est. payment

    Refinancing to a lower rate could help reduce your monthly payments and save thousands over the life of the loan.

    See today's rates

    $3,482/mo

    Est. payment

    Explore your selling options

    Work with a Zillow partner agent

    Leverage their expertise and Zillow's premium Showcase listings to get your home seen by more buyers.

    Get started

    List with your own agent

    Get your home in front of millions of buyers by listing it on Zillow.

    Learn how to do it

    Sell it yourself

    Take full control of how buyers see your home on Zillow by listing For Sale by Owner (FSBO).

    List your home

    What's special

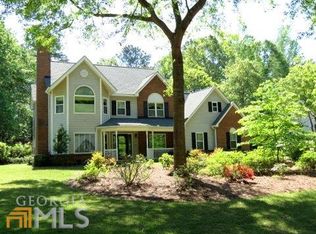
    Located on the 5th fairway of Braelinn Golf Club, this beautifully maintained 3-bedroom, 2.5-bath home with a spacious bonus room offers the perfect blend of comfort, charm, and opportunity to grow in the heart of Peachtree City. Step inside to soaring vaulted ceilings, an open-concept layout, and an abundance of natural light that creates an inviting atmosphere throughout the main living spaces. The stunning sunroom is a true highlight, offering panoramic golf course views and the perfect place to enjoy your morning coffee or unwind at the end of the day. The main level has been thoughtfully updated with durable luxury vinyl plank flooring and features a spacious owner's suite complete with trey ceilings, a beautifully tiled shower, and a walk-in closet. Upstairs, you'll find two additional bedrooms and a large bonus room ideal for a home office, playroom, media room, or guest space. Outside, the beautifully sodded yard offers just the right balance of sunshine and shade, creating a peaceful outdoor setting to enjoy year-round. For added peace of mind, the garage includes a built-in storm shelter for extra safety and security. This golf course gem offers the lifestyle Peachtree City is known for - golf cart paths, beautiful scenery, and convenient access to shopping, dining, and top-rated schools.

    Zillow last checked:

    Listing updated:

    Listed by:

    Bryan Bureau 678-350-3408,

    Realty Bureau

    Bought with:

    Sharease Grace, 381734

    The Legacy Real Estate Group

    Source: GAMLS,MLS#: 10764502MLS Logo

    Facts & features

    Interior

    Bedrooms & bathrooms
    • Bedrooms: 3
    • Bathrooms: 3
    • Full bathrooms: 2
    • 1/2 bathrooms: 1
    • Main level bathrooms: 1
    • Main level bedrooms: 1
    Rooms
    • Room types: Family Room, Laundry, Sun Room
    Heating
    • Central
    Cooling
    • Central Air
    Appliances
    • Included: Dishwasher, Oven/Range (Combo), Refrigerator
    • Laundry: Mud Room
    Features
    • Master On Main Level, Tray Ceiling(s), Vaulted Ceiling(s)
    • Flooring: Carpet, Tile, Vinyl
    • Basement: None
    • Attic: Expandable
    • Number of fireplaces: 1
    Interior area
    • Total structure area: 2,774
    • Total interior livable area: 2,774 sqft
    • Finished area above ground: 2,774
    • Finished area below ground: 0

    Property

    Parking
    • Parking features: Attached
    • Has attached garage: Yes
    Features
    • Levels: Two
    • Stories: 2
    • Frontage type: Golf Course
    Lot
    • Size: 0.36 Acres
    • Features: Cul-De-Sac, Level
    Details
    • Parcel number: 060813006

    Construction

    Type & style
    • Home type: SingleFamily
    • Architectural style: Other
    • Property subtype: Single Family Residence
    Materials
    • Stucco
    • Foundation: Slab
    • Roof: Composition
    Condition
    • Resale
    • New construction: No
    • Year built: 1991

    Utilities & green energy

    • Sewer: Public Sewer
    • Water: Public
    • Utilities for property: Cable Available, Electricity Available, High Speed Internet, Natural Gas Available, Sewer Connected, Underground Utilities, Water Available

    Community & HOA

    Community
    • Features: Golf, Sidewalks, Walk To Schools
    • Subdivision: Waterford Green
    HOA
    • Has HOA: No
    • Services included: None
    Location
    • Region: Peachtree City

    Financial & listing details

    • Price per square foot: $205/sqft
    • Tax assessed value: $549,937
    • Annual tax amount: $6,470
    • Date on market: 5/14/2026
    • Cumulative days on market: 35 days
    • Listing agreement: Exclusive Right To Sell
    • Electric utility on property: Yes

    Price history

    DateEventPrice
    8/17/2026Sold$570,000-4.2%$205/sqft
    Source: GAMLS #10764502 Report a problem
    5/28/2026Price change$594,900-3.3%$214/sqft
    Source: GAMLS #10764502 Report a problem
    5/14/2026Listed for sale$614,900+238.8%$222/sqft
    Source: GAMLS #10764502 Report a problem
    10/9/1995Sold$181,500$65/sqft
    Source: Public Record Report a problem

    Public tax history

    YearProperty taxesTax assessment
    2025$3,117 +2.1%$219,975 -11.4%
    2024$3,052 +17.1%$248,380 +4.3%
    2023$2,608 -12.5%$238,040 +37.3%
    2022$2,980 +2%$173,360 +3.8%
    2021$2,923 -9.8%$167,080 +7%
    2020$3,240 +3%$156,200 +4%
    2019$3,146 +5%$150,240 +6.6%
    2018$2,998 $140,920 +4.5%
    2017$2,998 -4.5%$134,800 -3.1%
    2016$3,140 $139,180 +23.8%
    2015$3,140 +22%$112,460 +9.3%
    2014$2,574 +7.2%$102,860 +4.3%
    2013$2,401 +3%$98,580 -0.8%
    2012$2,332 -7.9%$99,380 -8.9%
    2011$2,531 +1.9%$109,120
    2010$2,484 -2.2%$109,120 -3.7%
    2009$2,539 +9.2%$113,308
    2008$2,325 +3.9%$113,308
    2007$2,238 $113,308 +2.2%
    2006-- $110,880 +6.3%
    2005-- $104,320 +1.7%
    2004$3,229 $102,540 +2.8%
    2003-- $99,744 +3.9%
    2002$2,931 +7.5%$95,980 +10.1%
    2001$2,727 -1.9%$87,136 +3.8%
    2000$2,779 $83,920
    Find assessor info on the county website

    Neighborhood: 30269

    Nearby schools

    GreatSchools rating
    Schools provided by the listing agent
    • Elementary: Braelinn
    • Middle: Rising Starr
    • High: Starrs Mill

    Source: GAMLS. This data may not be complete. We recommend contacting the local school district to confirm school assignments for this home.

    Get a cash offer in 3 minutes
    Find out how much your home could sell for in as little as 3 minutes with a no-obligation cash offer.
    Estimated market value
    $569,900
    Get a cash offer in 3 minutes
    Find out how much your home could sell for in as little as 3 minutes with a no-obligation cash offer.
    Estimated market value
    $569,900