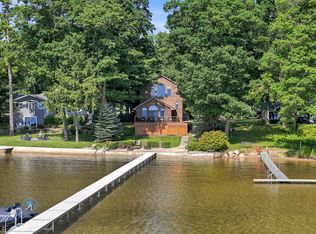
Welcome to your ultimate Higgins Lake sanctuary. Nestled on a rare, nearly 2-acre private lot with 85 feet of pristine sugar-sand beach, this remodeled and expanded in 2020 five-bedroom, 3-bath idyllic cottage perfectly blends classic lakeside charm with sophisticated modern luxury. From the moment you arrive, the professionally landscaped grounds and sweeping canopy trees welcome you to a private paradise. Step inside to find an expansive open layout adorned with gorgeous wood flooring and bathed in natural light. The home features two cozy wood burning natural stone fireplaces, creating a warm, inviting ambiance for crisp Michigan evenings. Designed for unforgettable entertaining and effortless indoor-outdoor living, the lakeside exterior is a masterpiece and maintenance-free. Host gatherings in the incredible outdoor pavilion, soak up the sun on the expansive two upper lakeside composite decks or lower-level patio, or stroll down your massive 300-foot dock to dive into the crystal-clear waters of Higgins Lake. Afterward, relax and toast to the evening while taking in legendary, unobstructed sunset views over the water. Storage and hobby space abound with two exceptional garages: an attached heated garage for year-round convenience, plus a massive 30' x 40' detached garage—ideal for storing boats, jet skis, and all your lake toys. Offered mostly furnished with few exceptions. Battery-powered solar pontoon hoist and Sea-Doo hoist included. This lakefront estate is more than a home; it is a generational retreat where memories are made.
For sale
Price cut: $250K (7/25)
$2,900,000
333 Kenwood Ave, Roscommon, MI 48653
5beds
3,369sqft
:
Get pre-qualified$19,476/mo
SingleFamily
Built in ----
2 Acres Lot
$2,712,700 Zestimate®
$861/sqft
$-- HOA
What's special
Professionally landscaped groundsSweeping canopy treesTwo exceptional garagesBathed in natural lightExpansive open layoutIncredible outdoor pavilionGorgeous wood flooring
- 26 days |
- 5,185 |
- 295 |
Zillow last checked:
Listing updated:
Listed by:
Chris Etienne,
Harbor Sothebys International Realty 231-439-2000
Source: Northern Michigan MLS,MLS#: 479963
Facts & features
Interior
Bedrooms & bathrooms
- Bedrooms: 5
- Bathrooms: 3
- Full bathrooms: 3
Primary bedroom
- Area: 321.6
- Dimensions: 16 x 20.1
Bedroom
- Area: 149.48
- Dimensions: 14.8 x 10.1
Bedroom 1
- Area: 204.96
- Dimensions: 11.2 x 18.3
Bedroom 2
- Area: 133.34
- Dimensions: 11.3 x 11.8
Family room
- Area: 514.84
- Dimensions: 21.1 x 24.4
Kitchen
- Area: 140.07
- Dimensions: 16.1 x 8.7
Living room
- Area: 508.51
- Dimensions: 21.1 x 24.1
Heating
- Natural Gas, Hot Water Baseboard
Cooling
- Ceiling Fan(s)
Appliances
- Included: Built-in Microwave, Dishwasher, Disposal, Refrigerator, Washer, Dryer, Range
Features
- Flooring: Wood
- Basement: Full,Walk-Out Access,Finished
- Has fireplace: Yes
- Fireplace features: Wood Burning
Interior area
- Total interior livable area: 3,369 sqft
Property
Parking
- Parking features: Attached Garage, Detached Garage
- Has attached garage: Yes
- Covered spaces: 2.5
Features
- Levels: One
- Stories: 1
- Patio & porch: Deck, Patio
- Exterior features: Dock
- On waterfront: Yes
- Waterfront features: Waterfront
Lot
- Size: 2 Acres
- Dimensions: 85 x 990
- Features: Paved, Sprinkler System, Near Snowmobile Trails
Details
- Additional structures: Garage(s), Other
- Parcel number: 0040090100080
Construction
Type & style
- Home type: SingleFamily
Materials
- Wood Frame/Site Built, Concrete/Block, Stone
Utilities & green energy
- Sewer: Septic Tank
- Water: Well
- Utilities for property: Cable Connected
Community & HOA
Community
- Security: Security System
HOA
- Has HOA: No
Location
- Region: Roscommon
Financial & listing details
- Price per square foot: $861/sqft
- Tax assessed value: $1,385,200
- Annual tax amount: $10,449
- Date on market: 6/30/2026
Estimated market value
$2,712,700
$2.58M - $2.85M
$2,465/mo
Price history
| Date | Event | Price |
|---|---|---|
| 7/25/2026 | Price change | $2,900,000-7.9%$861/sqft |
Source:  Northern Michigan MLS #479963 Report a problem Northern Michigan MLS #479963 Report a problem | ||
| 6/30/2026 | Listed for sale | $3,150,000+448.3%$935/sqft |
Source: Northern Michigan MLS #479963 Report a problem | ||
| 5/27/2010 | Sold | $574,500$171/sqft |
Source: Public Record Report a problem | ||
Public tax history
| Year | Property taxes | Tax assessment |
|---|---|---|
| 2025 | $10,449 -36% | $692,600 +12.5% |
| 2024 | $16,316 +6% | $615,400 +13.5% |
| 2023 | $15,386 +4.2% | $542,400 +23.7% |
| 2022 | $14,762 +16.4% | $438,400 +21.1% |
| 2021 | $12,686 | $362,100 +1.5% |
| 2020 | -- | $356,800 +33.1% |
| 2019 | $8,385 | $268,100 -1.3% |
| 2018 | -- | $271,500 -2.3% |
| 2016 | -- | $277,900 +0.4% |
| 2015 | -- | $276,800 -1.2% |
| 2014 | -- | $280,100 +0.5% |
| 2013 | -- | $278,600 +1.2% |
| 2012 | -- | $275,400 -8.5% |
| 2011 | $11,556 | $301,000 |
Find assessor info on the county website
Monthly payment
Est. payment
Payment breakdown
Explore the cost of this home by adjusting the details. Changes won't be saved.Climate risks
Neighborhood: 48653
Nearby schools
GreatSchools rating
- 8/10Roscommon Middle SchoolGrades: 5-7Distance: 3.6 mi
- 6/10Roscommon High SchoolGrades: 7-12Distance: 3.3 mi
- 6/10Roscommon Elementary SchoolGrades: PK-4Distance: 3.8 mi
- $252,3002 bd1 ba1.4k sqft319 Kenwood Ave #M, Roscommon, MI 48653Off Market
- $1,281,100-- bd2 ba3.1k sqft319 Kenwood Ave, Roscommon, MI 48653Off Market
- $462,8001 bd0 ba476 sqft104 Norwalk Dr, Roscommon, MI 48653Off Market
- $606,4002 bd1 ba700 sqft100 Norwalk Dr #A, Roscommon, MI 48653Off Market

- $608,1002 bd-- ba700 sqft100 Norwalk Dr, Roscommon, MI 48653Off Market
- $225,600-- bd-- ba-- sqftNorwalk Dr, Roscommon, MI 48653Off Market
- $411,700-- bd2 ba1.3k sqft106 Norwalk Dr, Roscommon, MI 48653Off Market
- $758,9004 bd1 ba1k sqft403 Kenwood Ave, Roscommon, MI 48653Off Market
A local agent can set up tours, give advice and negotiate with sellers.
A local lender can help you make sure your offer is ready when you are.