Your waterfront paradise awaits! Every day feels like vacation at 333 La Hacienda Drive, nestled in the heart of Indian Rocks Beach. This meticulously maintained 3-bedroom, 2-bathroom single-family residence offers an idyllic coastal lifestyle with breathtaking water views and is just steps from the beach. Designed for both comfort and durability, exterior upgrades include a new 65-foot seawall (2021), whole-house hurricane shutters (2022), a resilient metal roof (2014), and underground cable and power. Boaters will appreciate the 7,000-pound boat lift and recently resurfaced private dock—perfect for embracing the waterfront lifestyle. Inside, you’re welcomed by nearly 10-foot vaulted ceilings and an open, freshly painted airy living area featuring wood-look tile throughout and elegant plantation shutters. The gourmet kitchen is a true showstopper, complete with brand new stainless steel appliances and custom cabinetry, ample counter space, a built-in air fryer and convection microwave, and generous seating—ideal for entertaining or enjoying nights at home. The one-car garage provides secure parking and additional storage for beach gear, bicycles, or a golf cart. Boater’s paradise and seaside sanctuary meet timeless elegance and modern design in this exceptional home. Following Hurricane Helene, the home was fully and professionally remediated and thoughtfully remodeled, restoring it to exceptional condition with quality craftsmanship and attention to detail. Notably, the property had never experienced flooding or come close to flooding prior to this unprecedented storm, offering buyers peace of mind along with a beautifully refreshed living space. Whether you’re seeking a full-time residence with stunning water views and beach access or an incredible opportunity to own a successful vacation rental, 333 La Hacienda Drive offers unmatched potential. Embrace the Florida lifestyle and make this beautifully restored waterfront retreat yours today.
Sold for $1,190,000
Zillow last checked:
Listing updated:
Bought with:
Amber Bennett, 3402468
KELLER WILLIAMS ST PETE REALTY
Source: Stellar MLS,MLS#: TB8452637 Originating MLS: Suncoast Tampa
Originating MLS: Suncoast Tampa
Price history
| Date | Event | Price |
|---|---|---|
| 8/25/2026 | Sold | $1,190,000-2.5%$767/sqft |
Source:  Stellar MLS #TB8452637 Report a problem Stellar MLS #TB8452637 Report a problem | ||
| 8/11/2026 | Listed for sale | $1,220,000$786/sqft |
Source: Stellar MLS #TB8452637 Report a problem | ||
| 7/26/2026 | Contingent | $1,220,000$786/sqft |
Source: Stellar MLS #TB8452637 Report a problem | ||
| 6/10/2026 | Price change | $1,220,000-0.4%$786/sqft |
Source: Stellar MLS #TB8452637 Report a problem | ||
| 4/13/2026 | Price change | $1,225,000-2%$789/sqft |
Source: Stellar MLS #TB8452637 Report a problem | ||
| 1/6/2026 | Listed for sale | $1,250,000-3.8%$805/sqft |
Source: Stellar MLS #TB8461198 Report a problem | ||
| 9/27/2024 | Listing removed | $1,299,900$838/sqft |
Source: Stellar MLS #U8242723 Report a problem | ||
| 9/2/2024 | Pending sale | $1,299,900$838/sqft |
Source: Stellar MLS #U8242723 Report a problem | ||
| 8/12/2024 | Price change | $1,299,900-3.7%$838/sqft |
Source: Stellar MLS #U8242723 Report a problem | ||
| 6/27/2024 | Price change | $1,350,000-3.2%$870/sqft |
Source: Stellar MLS #U8242723 Report a problem | ||
| 5/24/2024 | Listed for sale | $1,395,000+692.6%$899/sqft |
Source: Stellar MLS #U8242723 Report a problem | ||
| 4/4/2000 | Sold | $176,000$113/sqft |
Source: Public Record Report a problem | ||
Nearby homes
- $1,244,5003 bd2 ba1.2k sqft335 La Hacienda Dr, Indian Rocks Beach, FL 33785Off Market

- $1,949,5003 bd2 ba2.3k sqft331 La Hacienda Dr, Indian Rocks Beach, FL 33785Off Market
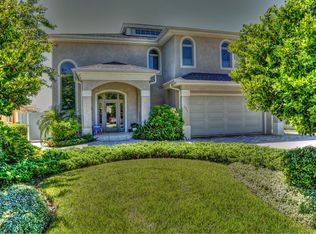
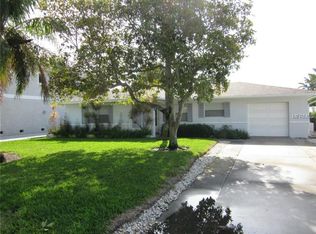
- $899,0003 bd2 ba1.9k sqft337 La Hacienda Dr, Indian Rocks Beach, FL 33785For Sale

- $1,219,7002 bd3 ba1.9k sqft329 La Hacienda Dr, Indian Rocks Beach, FL 33785Off Market
Get a cash offer in 3 minutes
Find out how much your home could sell for in as little as 3 minutes with a no-obligation cash offer.
Estimated market value
$1,143,400
