Skip main navigation
Sold for $999,999
  • $999,999

    333 Lambertville Hopewell Rd, Lambertville, NJ 08530

    5beds
    3,400sqft
    Single Family Residence
    Built in 2023
    3.07 Acres Lot
    $1,103,700 Zestimate®
    $294/sqft
    $6,913 Estimated rent

    Home value

    $1,103,700

    $1.04M - $1.18M

    $6,913/mo

    Zestimate® history
    Loading
    Loading...

    Owner options

    List your home for rent

    $6,913/mo

    Rent Zestimate®

    Find your next renter with Zillow Rental Manager. Plus, with online applications, you can quickly screen prospective tenants – for free.

    Learn more

    $6,913/mo

    Rent Zestimate®

    Refinance and save

    $7,029/mo

    Est. payment

    Refinancing to a lower rate could help reduce your monthly payments and save thousands over the life of the loan.

    See today's rates

    $7,029/mo

    Est. payment

    Explore your selling options

    Work with a Zillow partner agent

    Leverage their expertise and Zillow's premium Showcase listings to get your home seen by more buyers.

    Get started

    List with your own agent

    Get your home in front of millions of buyers by listing it on Zillow.

    Learn how to do it

    Sell it yourself

    Take full control of how buyers see your home on Zillow by listing For Sale by Owner (FSBO).

    List your home

    What's special

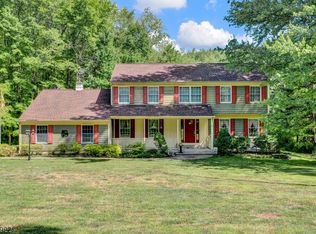
    Introducing the exquisite BRAND NEW HOME featuring 3,400 sq. ft. of expansive living space set on more than 3 ACRES OF LAND. New Construction - COMPLETE with warranty and READY for the New Owner!!! The house boasts 5 bedrooms,3 full baths, a full basement, and is nestled in the prestigious and serene Hopewell Township. This Exquisite home is defined by it's exceptional high-end finishes, an open floor plan with Beautiful FLOORS, CUSTOM TRIM AND DOORS, SOARING CEILINGS, BUILD IN SPEAKERS and CUSTOM LARGE WINDOWS that flood the space with natural light, creating flow and design that will capture your heart. The AMAZING KITCHEN is a showstopper, featuring beautiful WHITE CABINETS, modern amenities, QUARTZ countertops, STAINLESS STEEL APPLIANCES, and a PANTRY for both functionality and style. Indulge in the comfort of MAIN FLOOR - PRIMARY SUITE offering spaciousness and Gorgeous Bathroom done with MARBLE TILES , HARDWARE, OVERSIZED SHOWER, FREESTANDING TUB and huge WALK-IN CLOSET. Additionally, you'll find another full bath and a convenient laundry room on the first floor. The CUSTOM STAIRCASE is designed with WROUGHT IRON BANISTERS, adding an elegant touch to the home's interior. The 2nd floor offers 3 beautifully appointed bedrooms a flexible space tailored to your families requirements and a well appointed high-style bathroom with dual sinks. All the materials for the house were specially chosen and ordered to make it ONE-OF -A- KIND. Outdoor living is certainly no afterthought with patio, where the serene view of the woods unfolds before your eyes, offering a place of peace and beauty. The home has a high- efficiency MULTI-ZONE HVAC, ensuring comfort and energy savings. Plus, it features a WATERPROOF DRAINAGE SYSTEM INSIDE AND OUT to prevent water intrusion, ensuring added protection and peace of mind. There is also a 2 car garage. No expense has been spared in construction this home. All PERMITS have been closed. Great LOCATION - close to Local Farms and Parks and also close to Major Highways, Restaurants and Shopping. Don't wait and make it your DREAM home!

    Zillow last checked:

    Listing updated:

    Listed by:

    Bozena Wisniewski 609-306-4355,

    Century 21 Veterans-Pennington

    Bought with:

    Isabelle Delafosse, 1643323

    BHHS Fox & Roach - Princeton

    Source: Bright MLS,MLS#: NJME2046858MLS Logo

    Facts & features

    Interior

    Bedrooms & bathrooms
    • Bedrooms: 5
    • Bathrooms: 3
    • Full bathrooms: 3
    • Main level bathrooms: 2
    • Main level bedrooms: 2
    Basement
    • Area: 0
    Heating
    • Forced Air, Natural Gas
    Cooling
    • Central Air, Natural Gas
    Appliances
    • Included: Microwave, Built-In Range, Dishwasher, ENERGY STAR Qualified Refrigerator, Self Cleaning Oven, Gas Water Heater
    • Laundry: Main Level
    Features
    • Breakfast Area, Ceiling Fan(s), Combination Dining/Living, Combination Kitchen/Dining, Combination Kitchen/Living, Open Floorplan, Eat-in Kitchen, Kitchen Island, Pantry, Primary Bath(s), Soaking Tub, Sound System, Bathroom - Stall Shower, Bathroom - Tub Shower, Walk-In Closet(s), Other, Cathedral Ceiling(s), 9'+ Ceilings, High Ceilings
    • Flooring: Ceramic Tile, Other
    • Windows: Sliding
    • Basement: Full,Drainage System,Sump Pump
    • Number of fireplaces: 1
    • Fireplace features: Electric, Glass Doors, Other
    Interior area
    • Total structure area: 3,400
    • Total interior livable area: 3,400 sqft
    • Finished area above ground: 3,400
    • Finished area below ground: 0

    Property

    Parking
    • Total spaces: 7
    • Parking features: Garage Faces Front, Asphalt, Detached, Driveway, Off Street
    • Garage spaces: 2
    • Uncovered spaces: 5
    Accessibility
    • Accessibility features: None
    Features
    • Levels: Two
    • Stories: 2
    • Patio & porch: Porch, Patio, Roof
    • Exterior features: Lighting, Rain Gutters, Street Lights, Other, Play Area
    • Pool features: None
    • Has view: Yes
    • View description: Garden, Trees/Woods
    Lot
    • Size: 3.07 Acres
    Details
    • Additional structures: Above Grade, Below Grade
    • Parcel number: 060002900002 07
    • Zoning: RES
    • Special conditions: Standard

    Construction

    Type & style
    • Home type: SingleFamily
    • Architectural style: Contemporary
    • Property subtype: Single Family Residence
    Materials
    • Other, Combination
    • Foundation: Block
    Condition
    • Excellent
    • New construction: Yes
    • Year built: 2023

    Utilities & green energy

    • Electric: Circuit Breakers
    • Sewer: On Site Septic
    • Water: Well
    • Utilities for property: Cable Connected, Cable Available
    Green energy
    • Energy efficient items: HVAC, Appliances, Lighting

    Community & neighborhood

    Location
    • Region: Lambertville
    • Subdivision: None Available
    • Municipality: HOPEWELL TWP

    Other

    Other facts
    • Listing agreement: Exclusive Right To Sell
    • Listing terms: Conventional,FHA,Cash,VA Loan
    • Ownership: Fee Simple

    Price history

    DateEventPrice
    10/15/2024Sold$999,999$294/sqft
    Source: Bright MLS #NJME2046858 Report a problem
    8/15/2024Contingent$999,999$294/sqft
    Source: Bright MLS #NJME2046858 Report a problem
    8/2/2024Price change$999,999-20%$294/sqft
    Source: Bright MLS #NJME2046858 Report a problem
    5/16/2024Listed for sale$1,249,900-3.1%$368/sqft
    Source: Bright MLS #NJME2042690 Report a problem
    5/16/2024Listing removed--
    Source: Bright MLS #NJME2037534 Report a problem
    12/1/2023Listed for sale$1,290,000+1021.7%$379/sqft
    Source: Bright MLS #NJME2037534 Report a problem
    3/23/2021Sold$115,000+155.6%$34/sqft
    Source: Public Record Report a problem
    8/11/2008Sold$45,000$13/sqft
    Source: Public Record Report a problem
    9/13/2007Sold$45,000$13/sqft
    Source: Public Record Report a problem

    Public tax history

    YearProperty taxesTax assessment
    2025$24,988 +576.3%$821,700 +576.3%
    2024$3,695 -0.6%$121,500
    2023$3,717 $121,500
    2022$3,717 +2.5%$121,500
    2021$3,627 +2.5%$121,500
    2020$3,538 +1.9%$121,500
    2019$3,472 +2.8%$121,500
    2018$3,378 +2.5%$121,500
    2017$3,296 +2.2%$121,500
    2016$3,226 +2.1%$121,500
    2015$3,159 $121,500

    Find assessor info on the county website

    Neighborhood: 08530

    Nearby schools

    GreatSchools rating
    Schools provided by the listing agent
    • District: Hopewell Valley Regional Schools

    Source: Bright MLS. This data may not be complete. We recommend contacting the local school district to confirm school assignments for this home.

    Get a cash offer in 3 minutes
    Find out how much your home could sell for in as little as 3 minutes with a no-obligation cash offer.
    Estimated market value
    $1,103,700
    Get a cash offer in 3 minutes
    Find out how much your home could sell for in as little as 3 minutes with a no-obligation cash offer.
    Estimated market value
    $1,103,700