Skip main navigation
Off market
  • $510,400

    333 Larking Ave, Dekalb, IL 60115

    3beds
    2,154sqft
    SingleFamily
    Built in 2020
    0.34 Acres Lot
    $510,400 Zestimate®
    $237/sqft
    $2,770 Estimated rent

    Home value

    $510,400

    $485,000 - $536,000

    $2,770/mo

    Zestimate® history
    Loading
    Loading...

    Owner options

    List your home for rent

    $2,770/mo

    Rent Zestimate®

    Find your next renter with Zillow Rental Manager. Plus, with online applications, you can quickly screen prospective tenants – for free.

    Learn more

    $2,770/mo

    Rent Zestimate®

    Refinance and save

    $3,835/mo

    Est. payment

    Refinancing to a lower rate could help reduce your monthly payments and save thousands over the life of the loan.

    See today's rates

    $3,835/mo

    Est. payment

    Explore your selling options

    Work with a Zillow partner agent

    Leverage their expertise and Zillow's premium Showcase listings to get your home seen by more buyers.

    Get started

    List with your own agent

    Get your home in front of millions of buyers by listing it on Zillow.

    Learn how to do it

    Sell it yourself

    Take full control of how buyers see your home on Zillow by listing For Sale by Owner (FSBO).

    List your home

    What's special

    Vaulted ceilingsGreat roomSpectacular panoramic viewsPrivate patioWalk-in closet

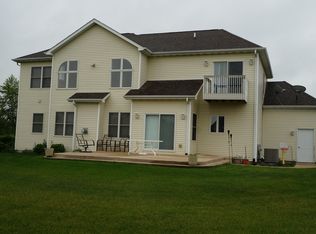
    PREMIUM WATERFRONT LOT FEATURES SPECTACULAR PANORAMIC VIEWS THAT WILL TAKE YOUR BREATH AWAY! Enjoy your backyard retreat on a private patio, while embracing outdoor living at its finest! Newer 2020 year-built construction reflects attention to detail with a popular transitional decor. The Craftsman-style entry door welcomes you into the sun-filled foyer showcasing mission-style spindled open staircase and elegant pendant light fixtures. Comfortable Great Room presents brick tile surround gas log lit fireplace embraced by white millwork. Hardwood flooring, vaulted ceilings, recessed lighting and neutral interior color schemes provide design continuity throughout the home. The Dining area accommodates a large table accented by an eye-catching chandelier creating wonderful ambiance. The gourmet kitchen hosts 42"custom white cabinetry w/ crown molding detail, dovetail, pull-out and soft close drawers. The gorgeous quartz countertops accent the stainless steel Kitchen Aid appliances, Elkay quartz sink and soft gray subway tile and 2 pantries. The large island/breakfast bar and attractive pendant lighting complete the heart of this well-designed cooking and entertaining space. Full view glass French doors open into the inviting Sunroom featuring a volume ceiling with decorative fan and natural window shades and access onto the backyard sanctuary with large patio that provides breathtaking water views and park-like setting! The Primary Suite showcases a 10'6" step tray ceiling and tinted windows with shades. The adjoining bathroom retreat features premium Kohler plumbing fixtures, including dual porcelain sinks with brushed nickel widespread lavatory faucets, premium quartz vanity tops, toilet room featuring fully skirted toilet with slow close seat and spa shower system w/ built-in niches. Architectural 12x24 porcelain tiles, transom window and custom walk-in closet complete this outstanding living area. Popular split bedroom floor plan features 2 additional bedrooms with a shared bath which incorporates the quality products and design found in the primary bath while offering a relaxing deep soaker tub/shower. From the 3-car garage, you enter into the laundry room serving as a perfect drop zone with special designed basket cubbies, coat hooks, shoe bins, utility closet, stainless steel sink and drying rack. Full deep pour basement with included bath rough-in plumbing, Nest Smart Thermostat and furnace humidifier add extra value to this ranch property. Classic exterior design with neutral colors, stone accents, elegant lighting and landscaping compliments the adjacent mature trees and common area. The additional pond setting across the street makes for an optimum visual setting for your enjoyment. This DeKalb stunner nestled in the desirable Bridges of Rivermist custom community also includes these $40,000 of additional premium upgrades added out-of-pocket by sellers. * Fully landscaped property with underground irrigation system * Concrete patio * Hunter Douglas window shades * KitchenAid stainless steel appliances * 5 burner slide in self-cleaning gas range with convection * Convection microwave oven with exterior venting * Stainless steel refrigerator with ice and water dispensers * Premium dishwasher with adjustable racking * Closet Maid Organizers in both mudroom and primary closet * Marble mosaic tile backsplash in both bathrooms * Architectural clear glass shower door in primary bathroom * Panasonic automated bathroom fans * Water softener * Upgraded cable and internet wiring. "This home and its setting are gorgeous, inside and out. Why wait for new construction when you can have it and much more right now!"

    This property is off market, which means it's not currently listed for sale or rent on Zillow. This may be different from what's available on other websites or public sources.

    Facts & features

    Interior

    Bedrooms & bathrooms
    • Bedrooms: 3
    • Bathrooms: 2
    • Full bathrooms: 2
    Interior area
    • Total interior livable area: 2,154 sqft

    Property

    Features
    • On waterfront: Yes
    Lot
    • Size: 0.34 Acres
    Details
    • Parcel number: 0802330002

    Construction

    Type & style
    • Home type: SingleFamily
    Condition
    • Year built: 2020

    Community & HOA

    HOA
    • Has HOA: Yes
    • HOA fee: $62 monthly
    Location
    • Region: Dekalb

    Financial & listing details

    • Price per square foot: $237/sqft
    • Tax assessed value: $406,728
    • Annual tax amount: $10,323

    Price history

    DateEventPrice
    12/16/2021Sold$462,750-1.5%$215/sqft
    Source: MRED as distributed by MLS GRID #11227607 Report a problem
    10/31/2021Pending sale$469,750$218/sqft
    Source: Coldwell Banker Real Estate Group #11227607 Report a problem
    10/29/2021Contingent$469,750$218/sqft
    Source: MRED as distributed by MLS GRID #11227607 Report a problem
    10/22/2021Listed for sale$469,750$218/sqft
    Source: MRED as distributed by MLS GRID #11227607 Report a problem
    10/18/2021Pending sale$469,750$218/sqft
    Source: Coldwell Banker Real Estate Group #11227607 Report a problem
    10/17/2021Contingent$469,750$218/sqft
    Source: MRED as distributed by MLS GRID #11227607 Report a problem
    9/23/2021Listed for sale$469,750+20.4%$218/sqft
    Source: MRED as distributed by MLS GRID #11227607 Report a problem
    2/24/2020Sold$390,000+704.1%$181/sqft
    Source: Public Record Report a problem
    9/25/2019Sold$48,500-36.2%$23/sqft
    Source: Public Record Report a problem
    3/16/2005Sold$76,000$35/sqft
    Source: Public Record Report a problem

    Public tax history

    YearProperty taxesTax assessment
    2024$10,323 -2.3%$135,576 +14.7%
    2023$10,563 +2.5%$118,211 +9.5%
    2022$10,300 -2.3%$107,926 +6.6%
    2021$10,538 +51.8%$101,225 +67.7%
    2020$6,940 +644%$60,354 +659.3%
    2019$933 +2.4%$7,949 +3.5%
    2018$911 -0.9%$7,679 +4%
    2017$919 +1.1%$7,382 +2.6%
    2016$909 $7,196 +5.5%
    2015-- $6,818 -36.7%
    2014-- $10,767 -4.8%
    2013-- $11,310 -8.9%
    2012-- $12,419 -9%
    2011-- $13,643 -41.1%
    2010-- $23,181 -7.5%
    2009-- $25,053 -8.6%
    2008-- $27,404 +3.1%
    2007-- $26,575 +3.1%
    2006-- $25,788
    Find assessor info on the county website

    Neighborhood: 60115

    Nearby schools

    GreatSchools rating
    Get pre-qualified for a loan
    At Zillow Home Loans, we can pre-qualify you in as little as 5 minutes with no impact to your credit score.

    An equal housing lender. NMLS #10287.