Skip main navigation
Closed
  • Listed by: ReeceNichols Real Estate • Christine Mastis • 314-753-4360
    Bought with: Johnson Real Estate & Investments
    Price Unknown

    333 Lauren Estates Ct, Valley Park, MO 63088

    3beds
    2,628sqft
    Single Family Residence
    Built in 2006
    8,276 Square Feet Lot
    $548,300 Zestimate®
    $--/sqft
    $2,730 Estimated rent

    Home value

    $548,300

    $521,000 - $576,000

    $2,730/mo

    Zestimate® history
    Loading
    Loading...

    Owner options

    List your home for rent

    $2,730/mo

    Rent Zestimate®

    Find your next renter with Zillow Rental Manager. Plus, with online applications, you can quickly screen prospective tenants – for free.

    Learn more

    $2,730/mo

    Rent Zestimate®

    Refinance and save

    $350/mo

    Est. payment

    Refinancing to a lower rate could help reduce your monthly payments and save thousands over the life of the loan.

    See today's rates

    $350/mo

    Est. payment

    Explore your selling options

    Work with a Zillow partner agent

    Leverage their expertise and Zillow's premium Showcase listings to get your home seen by more buyers.

    Get started

    List with your own agent

    Get your home in front of millions of buyers by listing it on Zillow.

    Learn how to do it

    Sell it yourself

    Take full control of how buyers see your home on Zillow by listing For Sale by Owner (FSBO).

    List your home

    What's special

    Newer wood flooringNewer hvacSun roomsOpen floor planCoffered ceilingBay windowCustom closet organizers
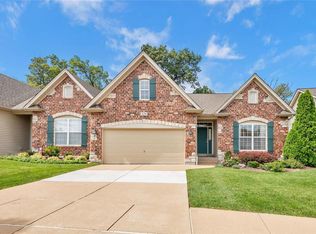
    This stunning 3BR, 3BA villa offers the epitome of luxury! Step inside the vaulted, open floor plan that exudes elegance & comfort! The MFL master w/ custom closet organizers, 2 vanities, coffered ceiling & bay window creates a private retreat. Entertain with ease as the DR opens to the GRT RM, featuring a gas FRPLC & skylights & seamless access to the KTCHN, BRKFST, & sun rooms!, all with newer wood flooring! The kitchen has 42" cabinets, stainless appliances, & granite counters, complemented by the convenience of a MFL LNDRY & 2c gar! The spare BDRM effortlessly transforms into an office w/ access to the Hall BA, while the upper bonus RM has endless possibilities! The finished, walk-out LL, has a 2nd gas FRPLC, a spacious FR & bar area, perfect for entertaining guests, who can also enjoy the comfort of a full BA & a private 3rd BDRM. Indulge in outdoor tranquility on the deck & patio overlooking your tree-lined yard! Newer HVAC, roof, water heater & dishwasher, plus lots of storage! Additional Rooms: Sun Room Location: Corner Location, End Unit, Ground Level

    Zillow last checked:

    Listing updated:

    Listed by:

    Christine Mastis 314-753-4360,

    ReeceNichols Real Estate,

    Lisa Curran 314-657-5163,

    ReeceNichols Real Estate

    Bought with:

    Mark T Johnson, 2011032228

    Johnson Real Estate & Investments

    Source: MARIS,MLS#: 23045595MLS LogoOriginating MLS: St. Louis Association of REALTORS

    Facts & features

    Interior

    Bedrooms & bathrooms
    • Bedrooms: 3
    • Bathrooms: 3
    • Full bathrooms: 3
    • Main level bathrooms: 2
    • Main level bedrooms: 2
    Primary bedroom
    • Features: Floor Covering: Carpeting
    • Level: Main
    • Area: 238
    • Dimensions: 17x14
    Bedroom
    • Features: Floor Covering: Wood Engineered
    • Level: Main
    • Area: 168
    • Dimensions: 14x12
    Bedroom
    • Features: Floor Covering: Carpeting
    • Level: Lower
    • Area: 143
    • Dimensions: 13x11
    Breakfast room
    • Features: Floor Covering: Wood Engineered
    • Level: Main
    • Area: 110
    • Dimensions: 11x10
    Dining room
    • Features: Floor Covering: Wood Engineered
    • Level: Main
    • Area: 168
    • Dimensions: 14x12
    Family room
    • Features: Floor Covering: Carpeting
    • Level: Lower
    • Area: 336
    • Dimensions: 21x16
    Great room
    • Features: Floor Covering: Wood Engineered
    • Level: Main
    • Area: 210
    • Dimensions: 15x14
    Kitchen
    • Features: Floor Covering: Wood Engineered
    • Level: Main
    • Area: 165
    • Dimensions: 15x11
    Kitchen
    • Features: Floor Covering: Ceramic Tile
    • Level: Lower
    • Area: 144
    • Dimensions: 12x12
    Loft
    • Features: Floor Covering: Carpeting
    • Level: Upper
    • Area: 276
    • Dimensions: 23x12
    Recreation room
    • Features: Floor Covering: Carpeting
    • Level: Lower
    • Area: 121
    • Dimensions: 11x11
    Sunroom
    • Features: Floor Covering: Wood Engineered
    • Level: Main
    • Area: 121
    • Dimensions: 11x11
    Heating
    • Natural Gas, Forced Air
    Cooling
    • Ceiling Fan(s), Central Air, Electric, Zoned
    Appliances
    • Included: Gas Water Heater, Dishwasher, Disposal, Dryer, Microwave, Electric Range, Electric Oven, Refrigerator, Washer
    • Laundry: Main Level, In Unit
    Features
    • Bookcases, High Ceilings, Open Floorplan, Special Millwork, Vaulted Ceiling(s), Walk-In Closet(s), Separate Dining, Double Vanity, Tub, Entrance Foyer, Breakfast Bar, Breakfast Room, Granite Counters, Pantry
    • Flooring: Carpet, Hardwood
    • Doors: Panel Door(s), French Doors, Pocket Door(s), Sliding Doors
    • Windows: Bay Window(s), Skylight(s), Tilt-In Windows
    • Basement: Partially Finished,Sleeping Area,Sump Pump,Walk-Out Access
    • Number of fireplaces: 2
    • Fireplace features: Basement, Great Room, Recreation Room
    Interior area
    • Total structure area: 2,628
    • Total interior livable area: 2,628 sqft
    • Finished area above ground: 1,884
    • Finished area below ground: 744

    Property

    Parking
    • Total spaces: 2
    • Parking features: Attached, Covered, Garage, Garage Door Opener
    • Attached garage spaces: 2
    Features
    • Levels: One
    • Patio & porch: Deck, Patio
    Lot
    • Size: 8,276 Square Feet
    • Features: Adjoins Wooded Area, Corner Lot, Level
    Details
    • Parcel number: 25Q620845
    • Special conditions: Standard

    Construction

    Type & style
    • Home type: SingleFamily
    • Architectural style: Ranch/2 story,Traditional
    • Property subtype: Single Family Residence
    Materials
    • Stone Veneer, Brick Veneer, Vinyl Siding
    Condition
    • Year built: 2006
    Details
    • Builder name: Whalen Custom Homes

    Utilities & green energy

    • Sewer: Public Sewer
    • Water: Public
    • Utilities for property: Natural Gas Available

    Community & HOA

    Community
    • Security: Security System Owned, Smoke Detector(s)
    • Subdivision: Lauren Estates
    HOA
    • Amenities included: Outside Management
    • Services included: Insurance, Maintenance Grounds, Snow Removal
    • HOA fee: $350 monthly
    Location
    • Region: Valley Park

    Financial & listing details

    • Tax assessed value: $472,900
    • Annual tax amount: $6,001
    • Date on market: 8/2/2023
    • Cumulative days on market: 3 days
    • Listing terms: Cash,Conventional,FHA,VA Loan
    • Ownership: Private

    Price history

    DateEventPrice
    9/7/2023Sold--
    Source: MARIS #23045595 Report a problem
    8/6/2023Pending sale$514,900$196/sqft
    Source: MARIS #23045595 Report a problem
    8/2/2023Listed for sale$514,900+58.4%$196/sqft
    Source: MARIS #23045595 Report a problem
    8/10/2012Sold--
    Source: MARIS #12024958 Report a problem
    5/25/2012Price change$325,000-7.1%$124/sqft
    Source: And Associates Network-Rlty 24 #12024958 Report a problem
    4/28/2012Listed for sale$350,000$133/sqft
    Source: And Associates Network-Rlty 24 #12024958 Report a problem
    5/18/2007Sold--
    Source: Public Record Report a problem

    Public tax history

    YearProperty taxesTax assessment
    2025$7,059 +3.1%$89,850 +9%
    2024$6,846 +0.8%$82,440
    2023$6,794 +13.2%$82,440 +25.4%
    2022$6,001 +0.4%$65,740
    2021$5,980 +0.1%$65,740 +4.7%
    2020$5,976 +13.7%$62,760
    2019$5,256 $62,760 +12.3%
    2018$5,256 $55,870
    2017$5,256 +0.7%$55,870 +3.9%
    2016$5,221 -2.3%$53,780
    2015$5,345 $53,780 -6.6%
    2014$5,345 -7%$57,590
    2013$5,751 $57,590 -12%
    2012-- $65,420
    2011-- $65,420 -2.4%
    2010$5,747 +4.3%$67,010
    2009$5,511 +48.5%$67,010 +1.3%
    2008$3,712 +107.3%$66,160 +213.4%
    2007$1,791 $21,110
    2006$1,791 $21,110
    Find assessor info on the county website

    Neighborhood: 63088

    Nearby schools

    GreatSchools rating
    Schools provided by the listing agent
    • Elementary: Valley Park Elem.
    • Middle: Valley Park Middle
    • High: Valley Park Sr. High

    Source: MARIS. This data may not be complete. We recommend contacting the local school district to confirm school assignments for this home.

    Get a cash offer in 3 minutes
    Find out how much your home could sell for in as little as 3 minutes with a no-obligation cash offer.
    Estimated market value
    $548,300
    Get a cash offer in 3 minutes
    Find out how much your home could sell for in as little as 3 minutes with a no-obligation cash offer.
    Estimated market value
    $548,300