Skip main navigation
For sale
  • $510,000

    333 Lemonade Drive, Berthoud, CO 80513

    3beds
    1,431sqft
    : 
    Loading
    Get pre-qualified
    Single Family Residence
    Built in 2020
    4,953 Square Feet Lot
    $509,500 Zestimate®
    $356/sqft
    $65/mo HOA

    What's special

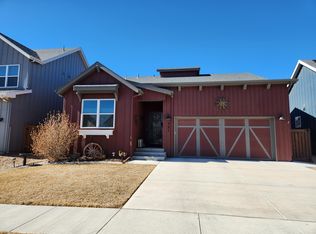
    Welcome to easy Colorado living in one of Berthoud’s most desirable newer communities! This move-in ready ranch home combines timeless finishes, thoughtful design, and an unbeatable location—all with no metro district fees, a rare advantage that can mean significant long-term savings compared to many surrounding neighborhoods. Step inside to discover a bright, open-concept floor plan featuring beautiful new real white oak hardwood floors that add warmth, character, and quality throughout the home. The spacious kitchen is designed for both everyday living and entertaining with a large center island, pantry, abundant cabinet space, and all appliances included, making your move seamless from day one. The thoughtfully designed layout offers 3 bedrooms, 2 bathrooms, and the ease of single-level living. The private primary suite provides a peaceful retreat, while the additional bedrooms offer flexibility for guests, a home office, hobbies, or whatever best suits your lifestyle. Outside, enjoy a welcoming covered front porch, attached two-car garage, and a low-maintenance yard, giving you more time to enjoy everything this vibrant community has to offer. Residents can also look forward to a future neighborhood pool, adding even more value and opportunities to enjoy Colorado summers close to home. Located in the heart of Berthoud, you’ll love the town’s charming Main Street, locally owned restaurants, breweries, coffee shops, community events, scenic parks, and convenient access to TPC Colorado Golf Club, Carter Lake, miles of hiking and biking trails, and nearby Loveland, Longmont, and Fort Collins. Whether you’re commuting, spending weekends on the golf course or lake, or simply enjoying Colorado’s outdoor lifestyle, you’ll love calling Berthoud home.
    14 days
    |
    545
    |
    34
    |

    Zillow last checked:

    Listing updated:

    Listed by:

    Kendra Bajcar 970-571-0525 kendrabajcar@gmail.com,

    LPT Realty

    Source: REcolorado as distributed by MLS GRID,MLS#: 3721098MLS Logo

    Loading...

      Facts & features

      Interior

      Bedrooms & bathrooms
      • Bedrooms: 3
      • Bathrooms: 2
      • Full bathrooms: 2
      • Main level bathrooms: 2
      • Main level bedrooms: 3
      Bedroom
      • Description: White Oak Hardwood
      • Features: Primary Suite
      • Level: Main
      • Area: 156 Square Feet
      • Dimensions: 12 x 13
      Bedroom
      • Description: Carpet
      • Level: Main
      • Area: 143 Square Feet
      • Dimensions: 13 x 11
      Bedroom
      • Description: Carpet
      • Level: Main
      • Area: 110 Square Feet
      • Dimensions: 10 x 11
      Bathroom
      • Features: En Suite Bathroom, Primary Suite
      • Level: Main
      Bathroom
      • Level: Main
      Dining room
      • Description: White Oak Hardwood
      • Level: Main
      • Area: 195 Square Feet
      • Dimensions: 15 x 13
      Kitchen
      • Description: White Oak Hardwood
      • Level: Main
      • Area: 280 Square Feet
      • Dimensions: 20 x 14
      Laundry
      • Level: Main
      • Area: 42 Square Feet
      • Dimensions: 6 x 7
      Living room
      • Description: White Oak Hardwood
      • Level: Main
      • Area: 180 Square Feet
      • Dimensions: 15 x 12
      Heating
      • Forced Air
      Cooling
      • Central Air
      Appliances
      • Included: Dishwasher, Disposal, Dryer, Oven, Refrigerator, Tankless Water Heater, Washer
      Features
      • Ceiling Fan(s), Eat-in Kitchen, Entrance Foyer, Five Piece Bath, High Ceilings, Kitchen Island, Laminate Counters, No Stairs, Open Floorplan, Primary Suite, Radon Mitigation System, Walk-In Closet(s)
      • Flooring: Carpet, Laminate, Wood
      • Basement: Crawl Space
      Interior area
      • Total structure area: 1,431
      • Total interior livable area: 1,431 sqft
      • Finished area above ground: 1,431

      Property

      Parking
      • Total spaces: 2
      • Parking features: Garage - Attached
      • Attached garage spaces: 2
      Features
      • Levels: One
      • Stories: 1
      • Patio & porch: Patio
      • Exterior features: Private Yard
      • Fencing: Full
      Lot
      • Size: 4,953 Square Feet
      • Features: Landscaped, Level, Sprinklers In Front, Sprinklers In Rear
      Details
      • Parcel number: R1669860
      • Special conditions: Standard

      Construction

      Type & style
      • Home type: SingleFamily
      • Property subtype: Single Family Residence
      Materials
      • Frame
      • Roof: Composition
      Condition
      • Year built: 2020

      Utilities & green energy

      • Sewer: Public Sewer
      • Water: Public
      • Utilities for property: Electricity Connected, Natural Gas Connected

      Community & HOA

      Community
      • Security: Carbon Monoxide Detector(s), Smoke Detector(s)
      • Subdivision: Farmstead
      HOA
      • Has HOA: Yes
      • Amenities included: Park, Playground
      • Services included: Irrigation, Maintenance Grounds, Snow Removal, Trash
      • HOA fee: $195 quarterly
      • HOA name: Advanced HOA Management
      • HOA phone: 303-482-2213
      Location
      • Region: Berthoud

      Financial & listing details

      • Price per square foot: $356/sqft
      • Tax assessed value: $463,000
      • Annual tax amount: $2,926
      • Date on market: 7/1/2026
      • Listing terms: Cash,Conventional,FHA,VA Loan
      • Exclusions: Seller’s Personal Property
      • Ownership: Individual
      • Electric utility on property: Yes
      • Road surface type: Paved

        Estimated market value

        $509,500

        $484,000 - $535,000

        $2,815/mo

        Price history

        DateEventPrice
        7/1/2026Listed for sale$510,000+8.7%$356/sqft
        Source: REcolorado as distributed by MLS GRID #3721098 Report a problem
        9/6/2024Sold$469,000-2.1%$328/sqft
        Source: IRES as distributed by MLS GRID #1012829 Report a problem
        8/4/2024Pending sale$479,000$335/sqft
        Source: IRES as distributed by MLS GRID #1012829 Report a problem
        7/22/2024Price change$479,000-1.6%$335/sqft
        Source: REcolorado as distributed by MLS GRID #IR1012829 Report a problem
        7/16/2024Price change$487,000-4.5%$340/sqft
        Source: IRES as distributed by MLS GRID #1012829 Report a problem
        7/5/2024Price change$510,000-2.9%$356/sqft
        Source: REcolorado as distributed by MLS GRID #IR1012829 Report a problem
        6/24/2024Listed for sale$525,000+55.6%$367/sqft
        Source: IRES as distributed by MLS GRID #1012829 Report a problem
        10/14/2020Sold$337,415$236/sqft
        Source: IRES as distributed by MLS GRID #901672 Report a problem

        Public tax history

        YearProperty taxesTax assessment
        2024$2,629 -14.4%$31,021 -1%
        2023$3,071 -2.7%$31,322 -2.2%
        2022$3,157 +137.1%$32,026 -2.8%
        2021$1,332 $32,947 +137.2%
        2020-- $13,891
        Find assessor info on the county website

        Monthly payment

        Est. payment

        Payment breakdown

        Explore the cost of this home by adjusting the details. Changes won't be saved.
        All calculations are estimates and provided by Zillow, Inc. for informational purposes only. Actual amounts may vary.
        HOA fees may include property taxes on listings classified as Co-Ops. Contact the listing agent and/or owner for fee details.
        Mortgage interest rates are dependent on a number of factors, including credit score, down payment, and repayment length. Interest rate data provided by Zillow Group Marketplace, Inc. as of 1/1/1970 from various mortgage lenders with which we have lead or other similar arrangements; the Estimated Payment is an average of those rates.
        See how much you could borrow to make a competitive offer.

        Climate risks

        Neighborhood: 80513

        Getting around

        7 / 100
        Car-Dependent
        28 / 100
        Somewhat Bikeable

        Nearby schools

        GreatSchools rating
        Schools provided by the listing agent
        • Elementary: Ivy Stockwell
        • Middle: Turner
        • High: Berthoud
        • District: Thompson R2-J

        Source: REcolorado as distributed by MLS GRID. This data may not be complete. We recommend contacting the local school district to confirm school assignments for this home.

        A local agent can set up tours, give advice and negotiate with sellers.

        A local lender can help you make sure your offer is ready when you are.

        Browse local experts

        Similar homes