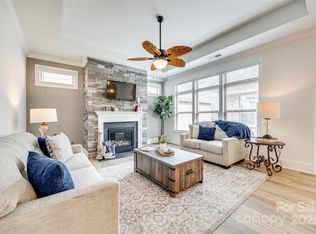

Almost move in ready home with ultra private courtyard with covered porch facing the woods. Beautiful private fenced courtyard. Home is 2 bedroom, 2 bath, plus office/den Upgraded chef style kitchen with hood that vents out. Gas fireplace, heat, and water heater. Lots of recessed lighting, under cabinet lighting, and upgraded fixtures. LVP throughout except for master bath which has beautiful 12x24 tile. Roman walk in shower, walk in closet, and split bedroom floor plan. Large master with master bedroom sitting room. Recessed ceilings, curved doorways, 7 1/4" baseboards. and full brick!
This is an age restricted low maintenance community.
Closed
$490,425
333 Lifestyle Ct #13, Gastonia, NC 28056
2beds
1,930sqft
Single Family Residence
Built in 2023
0.17 Acres Lot
$486,800 Zestimate®
$254/sqft
$2,235 Estimated rent
Home value
$486,800
$462,000 - $511,000
$2,235/mo
Zestimate® history
Owner options
List your home for rent
$2,235/mo
Rent Zestimate®
Find your next renter with Zillow Rental Manager. Plus, with online applications, you can quickly screen prospective tenants – for free.
$2,235/mo
Rent Zestimate®
Refinance and save
$3,261/mo
Est. payment
Refinancing to a lower rate could help reduce your monthly payments and save thousands over the life of the loan.
$3,261/mo
Est. payment
Explore your selling options
Work with a Zillow partner agent
Leverage their expertise and Zillow's premium Showcase listings to get your home seen by more buyers.
Get startedList with your own agent
Get your home in front of millions of buyers by listing it on Zillow.
Learn how to do itSell it yourself
Take full control of how buyers see your home on Zillow by listing For Sale by Owner (FSBO).
List your homeWhat's special
Gas fireplaceUltra private courtyardFull brickRoman walk in showerUpgraded fixturesSplit bedroom floor planWalk in closet
Zillow last checked:
Listing updated:
Listed by:
Barbara Van Matre Barbara@newstylecommunities.com,
NewStyle Realty LLC
Bought with:
Troy Knight
LKI Realty LLC
Source: Canopy MLS as distributed by MLS GRID,MLS#: 4093536
Facts & features
Interior
Bedrooms & bathrooms
- Bedrooms: 2
- Bathrooms: 2
- Full bathrooms: 2
- Main level bedrooms: 2
Primary bedroom
- Features: Split BR Plan, Tray Ceiling(s), Walk-In Closet(s)
- Level: Main
- Area: 225 Square Feet
- Dimensions: 15' 0" X 15' 0"
Bedroom s
- Level: Main
- Area: 121 Square Feet
- Dimensions: 11' 0" X 11' 0"
Bathroom full
- Level: Main
Bathroom full
- Level: Main
Dining room
- Features: Tray Ceiling(s)
- Level: Main
- Area: 168 Square Feet
- Dimensions: 12' 0" X 14' 0"
Kitchen
- Features: Kitchen Island, Open Floorplan, Tray Ceiling(s)
- Level: Main
- Area: 169 Square Feet
- Dimensions: 13' 0" X 13' 0"
Laundry
- Level: Main
- Area: 48 Square Feet
- Dimensions: 8' 0" X 6' 0"
Living room
- Features: Open Floorplan, Tray Ceiling(s)
- Level: Main
- Area: 270 Square Feet
- Dimensions: 18' 0" X 15' 0"
Office
- Level: Main
- Area: 120 Square Feet
- Dimensions: 12' 0" X 10' 0"
Other
- Level: Main
- Area: 144 Square Feet
- Dimensions: 12' 0" X 12' 0"
Heating
- Natural Gas
Cooling
- Central Air, Electric
Appliances
- Included: Dishwasher, Disposal, Double Oven, Electric Cooktop, Gas Water Heater, Microwave, Plumbed For Ice Maker, Other
- Laundry: Electric Dryer Hookup, Inside, Laundry Room, Main Level
Features
- Kitchen Island, Open Floorplan, Pantry, Storage, Tray Ceiling(s)(s), Walk-In Closet(s)
- Flooring: Tile, Vinyl
- Windows: Insulated Windows
- Has basement: No
- Attic: Pull Down Stairs
- Fireplace features: Living Room
Interior area
- Total structure area: 1,930
- Total interior livable area: 1,930 sqft
- Finished area above ground: 1,930
- Finished area below ground: 0
Property
Parking
- Total spaces: 4
- Parking features: Driveway, Attached Garage, Garage Door Opener, Garage Faces Front, Keypad Entry, Garage on Main Level
- Attached garage spaces: 2
- Uncovered spaces: 2
Accessibility
- Accessibility features: Two or More Access Exits, Bath Raised Toilet, Roll-In Shower, Door Width 32 Inches or More, Lever Door Handles, Entry Slope less than 1 foot, Garage Door Height Greater Than 84 inches, Accessible Hallway(s), Mobility Friendly Flooring, No Interior Steps, Zero-Grade Entry
Features
- Levels: One
- Stories: 1
- Patio & porch: Covered, Patio
- Exterior features: In-Ground Irrigation, Lawn Maintenance
- Fencing: Fenced
Lot
- Size: 0.17 Acres
- Dimensions: 7456 Sq ft
- Features: Private, Wooded
Details
- Parcel number: 308441
- Zoning: Res
- Special conditions: Standard
- Other equipment: Network Ready
Construction
Type & style
- Home type: SingleFamily
- Architectural style: Traditional
- Property subtype: Single Family Residence
Materials
- Brick Full
- Foundation: Slab
- Roof: Shingle
Condition
- New construction: Yes
- Year built: 2023
Details
- Builder model: Portico
- Builder name: NewStyle Communities LLC
Utilities & green energy
- Sewer: Public Sewer
- Water: City
- Utilities for property: Cable Available, Electricity Connected
Community & HOA
Community
- Features: Fifty Five and Older, Sidewalks, Street Lights
- Security: Carbon Monoxide Detector(s), Smoke Detector(s)
- Senior community: Yes
- Subdivision: Courtyards on New Hope
HOA
- Has HOA: Yes
- HOA fee: $225 monthly
- HOA name: Keuster Management
Location
- Region: Gastonia
Financial & listing details
- Price per square foot: $254/sqft
- Tax assessed value: $12,500
- Date on market: 12/11/2023
- Electric utility on property: Yes
- Road surface type: Concrete, Paved
Price history
| Date | Event | Price |
|---|---|---|
| 1/17/2024 | Sold | $490,425$254/sqft |
Source:  Canopy MLS as distributed by MLS GRID #4093536 Report a problem Canopy MLS as distributed by MLS GRID #4093536 Report a problem | ||
| 12/11/2023 | Pending sale | $490,425$254/sqft |
Source: Canopy MLS as distributed by MLS GRID #4093536 Report a problem | ||
| 12/11/2023 | Listed for sale | $490,425+4%$254/sqft |
Source: Canopy MLS as distributed by MLS GRID #4093536 Report a problem | ||
| 9/7/2023 | Listing removed | -- |
Source: Canopy MLS as distributed by MLS GRID #4057592 Report a problem | ||
| 8/7/2023 | Listed for sale | $471,400$244/sqft |
Source: Canopy MLS as distributed by MLS GRID #4057592 Report a problem | ||
Public tax history
Tax history is unavailable.
Neighborhood: 28056
Nearby homes
- $445,0002 bd2 ba2.2k sqft333 Lifestyle Ct, Gastonia, NC 28056Sold
- $620,0002 bd2 ba2.2k sqft335 Lifestyle Ct, Gastonia, NC 28056Sold
- $514,8652 bd2 ba1.7k sqft337 Lifestyle Ct #24, Gastonia, NC 28056Sold
- $636,0002 bd2 ba2.2k sqft329 Lifestyle Ct, Gastonia, NC 28056Sold
- $504,7002 bd2 ba1.8k sqft604 Piazza Pl, Gastonia, NC 28056Off Market
- $504,3002 bd2 ba1.9k sqft505 Harlequin Dr, Gastonia, NC 28056Off Market
- $513,7002 bd2 ba1.7k sqft327 Lifestyle Ct #19, Cramerton, NC 28032Off Market
- $186,4002 bd2 ba1.2k sqft103 Warren St, Gastonia, NC 28056Off Market
Nearby schools
GreatSchools rating
- 7/10Lowell Elementary SchoolGrades: PK-5Distance: 3.9 mi
- 10/10Cramerton Middle SchoolGrades: 6-8Distance: 0.5 mi
- 5/10Stuart W. Cramer High SchoolGrades: 9-12Distance: 2.6 mi
Get a cash offer in 3 minutes
Find out how much your home could sell for in as little as 3 minutes with a no-obligation cash offer.
Estimated market value
$486,800
Get a cash offer in 3 minutes
Find out how much your home could sell for in as little as 3 minutes with a no-obligation cash offer.
Estimated market value
$486,800
- North Carolina
- Gaston County
- Gastonia
- 28056
- 333 Lifestyle Ct Unit 13
Nearby cities
Nearby neighborhoods
Nearby zip codes
Other Gastonia Topics
