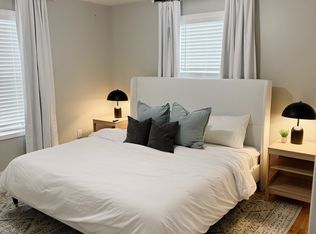
Charming and thoughtfully updated 2 bedroom, 2 bathroom home offering a blend of character, comfort, and inviting indoor-outdoor living. The updated kitchen features custom cabinetry, warm wood countertops, stylish herringbone backsplash, and beautiful herringbone LVP flooring. A separate formal dining area provides an ideal space for entertaining. The primary suite includes a large attached bathroom with a beautiful claw foot tub, while both bathrooms have been newly remodeled. Step outside to enjoy an exceptional outdoor retreat featuring a screened-in porch, koi pond, covered seating area, custom fire pit, and under porch storage that can double as a dog kennel. A unique home with loads of charm and versatile spaces, ready to welcome its next owner.
Pending
$154,000
333 Locust St, Huntington, WV 25705
2beds
1,142sqft
Single Family Residence
Built in 1924
9,147 Square Feet Lot
$153,900 Zestimate®
$135/sqft
$-- HOA
What's special
Primary suiteCustom cabinetryBeautiful claw foot tubBeautiful herringbone lvp flooringKoi pondStylish herringbone backsplashExceptional outdoor retreat
- 14 days
- 1,845
- 190
Zillow last checked:
Listing updated:
Listed by:
Raquel Mack,
Highley Blessed Realty, LLC 304-760-8213
Source: KVBR,MLS#: 285555 Originating MLS: Kanawha Valley Board of REALTORS
Originating MLS: Kanawha Valley Board of REALTORSFacts & features
Interior
Bedrooms & bathrooms
- Bedrooms: 2
- Bathrooms: 2
- Full bathrooms: 2
Primary bedroom
- Description: Primary Bedroom
- Level: Main
- Dimensions: 11'7x10'
Bedroom 2
- Description: Bedroom 2
- Level: Main
- Dimensions: 11'6x9'10
Dining room
- Description: Dining Room
- Level: Main
- Dimensions: 11'10x11'9
Kitchen
- Description: Kitchen
- Level: Main
- Dimensions: 7'2x12'9
Living room
- Description: Living Room
- Level: Main
- Dimensions: 11'7x12'7
Utility room
- Description: Utility Room
- Level: Main
- Dimensions: 6'1x11'6
Heating
- Forced Air, Gas
Cooling
- Central Air
Appliances
- Included: Dishwasher, Electric Range, Disposal, Microwave, Refrigerator
Features
- Separate/Formal Dining Room, Cable TV
- Flooring: Tile, Vinyl
- Windows: Insulated Windows
- Basement: None
- Has fireplace: No
Interior area
- Total interior livable area: 1,142 sqft
Property
Parking
- Total spaces: 1
- Parking features: Detached, Garage, One Car Garage
- Garage spaces: 1
Features
- Stories: 1
- Patio & porch: Deck, Patio, Porch
- Exterior features: Deck, Porch, Patio, Storage
Lot
- Size: 9,147 Square Feet
Details
- Additional structures: Storage
- Parcel number: 050074022400000000
Construction
Type & style
- Home type: SingleFamily
- Architectural style: One Story
- Property subtype: Single Family Residence
Materials
- Plaster, Vinyl Siding
- Roof: Composition,Shingle
Condition
- Year built: 1924
Utilities & green energy
- Sewer: Public Sewer
- Water: Public
Community & HOA
Community
- Security: Smoke Detector(s)
HOA
- Has HOA: No
Location
- Region: Huntington
Financial & listing details
- Price per square foot: $135/sqft
- Tax assessed value: $75,400
- Annual tax amount: $760
- Date on market: 9/18/2026
- Cumulative days on market: 15 days
Estimated market value
$153,900
$146,000 - $162,000
$1,235/mo
Price history
| Date | Event | Price |
|---|---|---|
| 9/24/2026 | Pending sale | $154,000$135/sqft |
Source:  HUNTMLS #184928 Report a problem HUNTMLS #184928 Report a problem | ||
| 9/18/2026 | Listed for sale | $154,000+185.2%$135/sqft |
Source:  KVBR #285555 Report a problem KVBR #285555 Report a problem | ||
| 8/16/2018 | Sold | $54,000-9.8%$47/sqft |
Source: Public Record Report a problem | ||
| 2/21/2018 | Price change | $59,900-14.3%$52/sqft |
Source: MCGUIRE REALTY COMPANY #159836 Report a problem | ||
| 10/25/2017 | Listed for sale | $69,900+7.7%$61/sqft |
Source: MCGUIRE REALTY COMPANY #159836 Report a problem | ||
| 9/25/2015 | Listing removed | $64,900$57/sqft |
Source: McGuire Realty Company #151278 Report a problem | ||
| 8/26/2015 | Price change | $64,900-3%$57/sqft |
Source: McGuire Realty Company #151278 Report a problem | ||
| 7/28/2015 | Price change | $66,900-0.9%$59/sqft |
Source: McGuire Realty Company #151278 Report a problem | ||
| 6/10/2015 | Listed for sale | $67,500-7.5%$59/sqft |
Source: McGuire Realty Company #151278 Report a problem | ||
| 4/30/2014 | Listing removed | $73,000$64/sqft |
Source: Old Colony, REALTORS #124760 Report a problem | ||
| 1/24/2014 | Listed for sale | $73,000-2.7%$64/sqft |
Source: Old Colony, REALTORS #124760 Report a problem | ||
| 5/16/2012 | Price change | $75,000-5.7%$66/sqft |
Source: Old Colony, REALTORSÆ #124760 Report a problem | ||
| 1/5/2012 | Price change | $79,500-5.4%$70/sqft |
Source: Old Colony, REALTORSÆ #124760 Report a problem | ||
| 9/19/2011 | Listed for sale | $84,000+21.7%$74/sqft |
Source: BIRDVIEW Technologies. Inc. #124760 Report a problem | ||
| 7/5/2007 | Sold | $69,000$60/sqft |
Source: Public Record Report a problem | ||
Public tax history
| Year | Property taxes | Tax assessment |
|---|---|---|
| 2025 | $764 +15.2% | $45,240 +15.3% |
| 2024 | $663 +2.6% | $39,240 +2.8% |
| 2023 | $646 +5.4% | $38,160 +6% |
| 2022 | $613 -8.7% | $36,000 -8.3% |
| 2021 | $671 | $39,240 +0.2% |
| 2020 | -- | $39,180 -8.7% |
| 2019 | $726 -0.2% | $42,900 |
| 2018 | $727 0% | $42,900 |
| 2017 | $727 +0.1% | $42,900 |
| 2016 | $727 +0.2% | $42,900 |
| 2015 | $725 +3.1% | $42,900 +3.2% |
| 2014 | $704 -0.5% | $41,580 |
| 2013 | $707 | $41,580 |
| 2012 | $707 -0.3% | $41,580 |
| 2011 | $709 -0.7% | $41,580 |
| 2010 | $714 -0.1% | $41,580 |
| 2009 | $715 +6.4% | $41,580 +6.8% |
| 2008 | $672 +15.1% | $38,940 +15.1% |
| 2007 | $584 +8.9% | $33,840 +10.8% |
| 2006 | $536 +3% | $30,540 |
| 2005 | $521 | $30,540 +39.8% |
| 2003 | -- | $21,840 |
| 2002 | -- | $21,840 |
| 2001 | -- | $21,840 |
Find assessor info on the county website
Monthly payment
Est. payment
Payment breakdown
Explore the cost of this home by adjusting the details. Changes won't be saved.Climate risks
Neighborhood: 25705
Nearby schools
Schools provided by the listing agent
- Elementary: Spring Hill
- Middle: Beverly Hills
- High: Huntington
Source: KVBR. This data may not be complete. We recommend contacting the local school district to confirm school assignments for this home.
Similar homes
- $168,5003 bd1 ba1.3k sqft3109 Brereton Ct, Huntington, WV 25705For Sale
 MLS ID #285684, Jamie Phillips. KVBR
 - $135,0002 bd1 ba1.2k sqft1137 Norway Ave, Huntington, WV 25705For Sale

 MLS ID #185002, Gina Rowe, Old Colony Realtors Huntington. HUNTMLS
 - $144,9003 bd1 ba1.1k sqft133 N Terrace St, Huntington, WV 25705For Sale
 MLS ID #184960, Melanie Slayton, Village Realty Group, Inc.. HUNTMLS
 - $134,9003 bd2 ba1.3k sqft633 15th St, Huntington, WV 25701For Sale By Owner

- $145,0003 bd2 ba1.4k sqft413 Linden Cir, Huntington, WV 25705For SaleMLS ID #184414, Robert Bonecutter, Epique Realty. HUNTMLS
- $122,0003 bd1 ba1.6k sqft64 Marne Dr, Huntington, WV 25705For SaleMLS ID #184803, Martha Hilton, Fathom Realty LLC. HUNTMLS
- $170,0003 bd1 ba1.3k sqft581 Sherwood Dr, Huntington, WV 25704For SaleMLS ID #185050, Melissa Wren, Impact Realty Group. HUNTMLS
- $174,9002 bd2 ba1.4k sqft5009 Altizer Ave, Huntington, WV 25705For SaleMLS ID #184869, Shelley Rowe, Old Colony Realtors Huntington. HUNTMLS
- $160,0002 bd1 ba1k sqft123 Township Road 1097, Chesapeake, OH 45619For SaleMLS ID #185041, Eddie Mylar, Impact Realty Group. HUNTMLS
- $144,0003 bd1 ba942 sqft1721 State Route 775, Proctorville, OH 45669For SaleMLS ID #185032, Tammy Ward, Impact Realty Group. HUNTMLS
- $129,9003 bd1 ba1.3k sqft3072 Washington Blvd, Huntington, WV 25705For SaleMLS ID #184825, Heather Highley, Highley Blessed Realty LLC. HUNTMLS
- $190,0003 bd2 ba1.1k sqft76 Sunwatch Dr, Huntington, WV 25705For SaleMLS ID #185038, Melanie Slayton, Village Realty Group, Inc.. HUNTMLS
- $139,9003 bd2 ba1.2k sqft2006 Enslow Blvd, Huntington, WV 25701For SaleMLS ID #184512, Lisa Moore, Mcguire Realty Company. HUNTMLS
- $180,0003 bd2 ba1.4k sqft46 Thomas Ave, Huntington, WV 25705For SaleMLS ID #183939, Lorre Wilson, Old Colony Realtors Huntington. HUNTMLS
- $154,9003 bd2 ba1.3k sqft170 Cascade Dr, Huntington, WV 25705For SaleMLS ID #184929, Patrick Lucas, Century 21 Homes And Land. HUNTMLS
