Skip main navigation
Sold
  • Price Unknown

    333 Loddon St, El Paso, TX 79928

    3beds
    1,722sqft
    Single Family Residence
    Built in 2024
    5,227.2 Square Feet Lot
    $311,500 Zestimate®
    $--/sqft
    $2,009 Estimated rent

    Home value

    $311,500

    $296,000 - $327,000

    $2,009/mo

    Zestimate® history
    Loading
    Loading...

    Owner options

    List your home for rent

    $2,009/mo

    Rent Zestimate®

    Find your next renter with Zillow Rental Manager. Plus, with online applications, you can quickly screen prospective tenants – for free.

    Learn more

    $2,009/mo

    Rent Zestimate®

    Refinance and save

    Refinancing to a lower rate could help reduce your monthly payments and save thousands over the life of the loan.

    See today's rates

    Explore your selling options

    Work with a Zillow partner agent

    Leverage their expertise and Zillow's premium Showcase listings to get your home seen by more buyers.

    Get started

    List with your own agent

    Get your home in front of millions of buyers by listing it on Zillow.

    Learn how to do it

    Sell it yourself

    Take full control of how buyers see your home on Zillow by listing For Sale by Owner (FSBO).

    List your home

    What's special

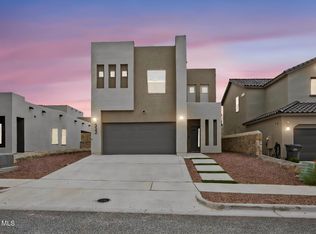
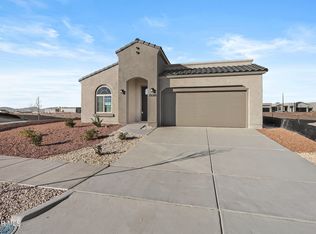
    NEW HOME - MOVE IN READY! Discover the Santa Clara floor plan, a remarkable 1,722 square foot residence featuring 3 bedrooms and 2 bathrooms. As you enter, you'll be greeted by a welcoming entryway that leads to an expansive living room. Adjacent to the living room is a spacious kitchen complete with an island and a dining room for entertaining guests. The kitchen showcases beautiful designer cabinets and a pantry for added storage. The large primary bedroom boasts a walk-in closet, providing ample space for your belongings. Upgraded light fixtures and plush carpeting enhance the overall ambiance of the home. Pre-wiring for an alarm system and surround sound ensures security and entertainment options. A separate laundry room and double-insulated garage add convenience to your daily routine.

    Zillow last checked:

    Listing updated:

    Listed by:

    Sam Jallad 0664332 915-474-8700,

    EXIT Elite Realty

    Bought with:

    Sam Jallad, 0664332

    EXIT Elite Realty

    Source: GEPAR,MLS#: 909384MLS Logo

    Facts & features

    Interior

    Bedrooms & bathrooms
    • Bedrooms: 3
    • Bathrooms: 2
    • Full bathrooms: 2
    Heating
    • Forced Air
    Cooling
    • Ceiling Fan(s), SEER Rated 13 - 15
    Appliances
    • Included: Dishwasher, Disposal, Free-Standing Gas Oven, Gas Water Heater, Microwave
    • Laundry: Gas Dryer Hookup, Washer Hookup
    Features
    • Double Vanity, Ceiling Fan(s), Kitchen Island, Walk-In Closet(s)
    • Flooring: Tile, Carpet
    • Windows: Blinds, Double Pane Windows
    • Has fireplace: No
    Interior area
    • Total structure area: 1,722
    • Total interior livable area: 1,722 sqft

    Property

    Features
    • Exterior features: Walled Backyard
    • Pool features: None
    Lot
    • Size: 5,227 sqft
    • Features: Views
    Details
    • Additional structures: None
    • Parcel number: P69100006401200
    • Zoning: R1
    • Special conditions: None

    Construction

    Type & style
    • Home type: SingleFamily
    • Architectural style: 1 Story
    • Property subtype: Single Family Residence
    Materials
    • Stucco, Energy Star Certified
    • Roof: Flat,Tile
    Condition
    • Year built: 2024
    Details
    • Builder name: Bic Homes

    Utilities & green energy

    • Water: City

    Community & neighborhood

    Location
    • Region: El Paso
    • Subdivision: Peyton Estates

    Other

    Other facts
    • Listing terms: Cash,Conventional,FHA,TX Veteran,VA Loan

    Price history

    DateEventPrice
    11/20/2024Sold--
    Source: GEPAR #909384 Report a problem
    11/6/2024Pending sale$317,950$185/sqft
    Source: GEPAR #909384 Report a problem
    9/24/2024Listed for sale$317,950$185/sqft
    Source: GEPAR #909384 Report a problem

    Public tax history

    YearProperty taxesTax assessment
    2025-- $319,116 +1923.1%
    2024$410 -9%$15,774
    2023$451 +0.9%$15,774
    2022$447 $15,774

    Find assessor info on the county website

    Neighborhood: 79928

    Nearby schools

    GreatSchools rating
    Schools provided by the listing agent
    • Elementary: Mission Ridge
    • Middle: Col John O Ensor
    • High: Eastlake

    Source: GEPAR. This data may not be complete. We recommend contacting the local school district to confirm school assignments for this home.

    Sell for more on Zillow
    Get a Zillow Showcase℠ listing at no additional cost and you could sell for .
    $311,500
    2% more
    +$6,230
    With Zillow Showcase(estimated)
    $317,730