Skip main navigation
Sold
  • Price Unknown

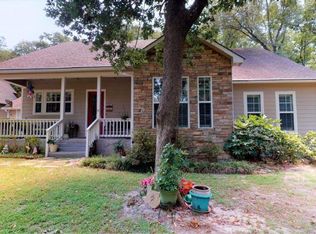
    333 Long Shadow Dr, Murchison, TX 75778

    4beds
    1,660sqft
    Single Family Residence
    Built in 1985
    0.52 Acres Lot
    $262,200 Zestimate®
    $--/sqft
    $1,711 Estimated rent

    Home value

    $262,200

    $244,000 - $281,000

    $1,711/mo

    Zestimate® history
    Loading
    Loading...

    Owner options

    List your home for rent

    $1,711/mo

    Rent Zestimate®

    Find your next renter with Zillow Rental Manager. Plus, with online applications, you can quickly screen prospective tenants – for free.

    Learn more

    $1,711/mo

    Rent Zestimate®

    Refinance and save

    $46/mo

    Est. payment

    Refinancing to a lower rate could help reduce your monthly payments and save thousands over the life of the loan.

    See today's rates

    $46/mo

    Est. payment

    Explore your selling options

    Work with a Zillow partner agent

    Leverage their expertise and Zillow's premium Showcase listings to get your home seen by more buyers.

    Get started

    List with your own agent

    Get your home in front of millions of buyers by listing it on Zillow.

    Learn how to do it

    Sell it yourself

    Take full control of how buyers see your home on Zillow by listing For Sale by Owner (FSBO).

    List your home

    What's special

    Open floor plan
    Seller offering $3,000 in concessions. A spacious well established 4-bedroom home available in the fishing community of Callender Lake. This 4-2 offers an open floor plan that could accommodate a large family. The entire home is handicap accessible. Enjoy the tranquility of nature within your large screened in porch. Whether you envision the generous sized barn as a storage facility or a workshop for hobbies and crafts, or even a venue for events and gatherings, this barn has the potential to accommodate your needs.

    Zillow last checked:

    Listing updated:

    Listed by:

    Anita Trevino 0691816,

    S.E.T. Real Estate 903-218-0585,

    Christi Earley 0783318 903-275-1674,

    S.E.T. Real Estate

    Bought with:

    Anita Trevino

    S.E.T. Real Estate

    Source: NTREIS,MLS#: 20355186

    Facts & features

    Interior

    Bedrooms & bathrooms
    • Bedrooms: 4
    • Bathrooms: 2
    • Full bathrooms: 2
    Primary bedroom
    • Level: First
    Other
    • Level: First
    Living room
    • Level: First
    Heating
    • Central, Electric
    Cooling
    • Central Air, Electric
    Appliances
    • Included: Dishwasher, Electric Oven
    • Laundry: Washer Hookup, Electric Dryer Hookup
    Features
    • Open Floorplan
    • Flooring: Carpet, Combination
    • Has basement: No
    • Number of fireplaces: 1
    • Fireplace features: Den, Wood Burning Stove
    Interior area
    • Total interior livable area: 1,660 sqft

    Property

    Parking
    • Total spaces: 1
    • Parking features: Attached Carport
    • Carport spaces: 1
    Accessibility
    • Accessibility features: Accessible Bedroom, Accessible Kitchen, Accessible Approach with Ramp, Stair Lift, Accessible Doors
    Features
    • Levels: One
    • Stories: 1
    • Patio & porch: Covered
    • Exterior features: Storage
    • Pool features: None
    • Fencing: Back Yard,Chain Link
    Lot
    • Size: 0.52 Acres
    • Features: Acreage, Landscaped
    • Residential vegetation: Grassed
    Details
    • Additional structures: Barn(s)
    • Parcel number: R000028518
    • Other equipment: Call Listing Agent

    Construction

    Type & style
    • Home type: SingleFamily
    • Architectural style: Traditional,Detached
    • Property subtype: Single Family Residence
    Materials
    • Brick, Frame
    • Foundation: Pillar/Post/Pier
    • Roof: Composition
    Condition
    • Year built: 1985

    Utilities & green energy

    • Sewer: Septic Tank
    • Utilities for property: Septic Available

    Community & neighborhood

    Security
    • Security features: Security Gate, Gated Community
    Community
    • Community features: Fishing, Lake, Gated
    Location
    • Region: Murchison
    • Subdivision: CALLENDER LAKE

    HOA & financial

    HOA
    • Has HOA: Yes
    • HOA fee: $46 monthly
    • Services included: All Facilities, Maintenance Grounds
    • Association name: Callender Lake

    Other

    Other facts
    • Listing terms: Cash,Conventional

    Price history

    DateEventPrice
    9/21/2023Sold--
    Source: NTREIS #20355186 Report a problem
    8/30/2023Pending sale$269,000$162/sqft
    Source: NTREIS #20355186 Report a problem
    6/13/2023Listed for sale$269,000$162/sqft
    Source: Henderson County BOR #100715 Report a problem

    Public tax history

    YearProperty taxesTax assessment
    2025-- $224,550 +15.5%
    2024$2,704 -10.7%$194,370 -9.2%
    2023$3,027 +522.2%$214,130 +21.4%
    2022$486 $176,350 +10.4%
    2021$486 $159,700 +14.8%
    2020$486 $139,120 +4%
    2019$486 $133,780 +15.3%
    2018$486 $116,020 +13.8%
    2017$486 $101,920 +5.4%
    2016$486 -31.3%$96,700 +6.6%
    2015$708 +10.8%$90,700
    2014$639 --
    2012$639 --
    2011$639 --
    2010-- --
    2009-- --
    2008-- --
    2007-- --
    2006-- --
    2005-- --
    2004-- --
    2003-- --

    Find assessor info on the county website

    Neighborhood: 75778

    Nearby schools

    GreatSchools rating
    Schools provided by the listing agent
    • Elementary: Rhodes
    • Middle: Van
    • High: Van
    • District: Van ISD

    Source: NTREIS. This data may not be complete. We recommend contacting the local school district to confirm school assignments for this home.

    Get a cash offer in 3 minutes
    Find out how much your home could sell for in as little as 3 minutes with a no-obligation cash offer.
    Estimated market value
    $262,200
    Get a cash offer in 3 minutes
    Find out how much your home could sell for in as little as 3 minutes with a no-obligation cash offer.
    Estimated market value
    $262,200