Skip main navigation
Active under contract
  • Listed by: Badger Peabody & Smith Realty • Charles Crannell
    $329,000

    333 Longfellow Drive #33, Bethlehem, NH 03574

    3beds
    1,737sqft
    : 
    Loading
    Get pre-qualified
    Condominium, Townhouse
    Built in 1988
    -- sqft lot
    $328,700 Zestimate®
    $189/sqft
    $-- HOA

    What's special

    End unitSpacious and clean townhomeScreened porchMostly original finishes
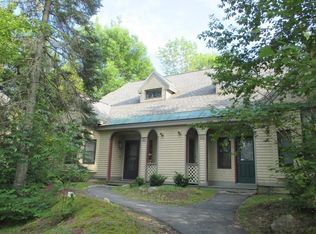
    Charming End-Unit Townhouse Condo at the Village of Maplewood -Bethlehem, NH. Discover the perfect blend of comfort and location in this bright, sunny 3-bedroom, 2-bath; end unit plus a loft tucked away in a peaceful, wooded setting. This spacious and clean townhome offers an inviting open living and dining area, ideal for relaxing or entertaining. Enjoy the outdoors from your screened porch or take in the surroundings from the second-floor deck-perfect for morning coffee or evening unwinding. Inside, the home has been well maintained, featuring mostly original finishes; appliances have been updated, and recently the hot water heater has been replaced-making it move-in ready and priced to sell. Additional highlights include: Two deeded parking spaces and abundant natural light throughout a generous living space. The Village of Maplewood community enhances your lifestyle with amenities such as a clubhouse, indoor pool, outdoor tennis courts, and an exercise room, all set within minutes from this unit and located in a charming hamlet of distinctive townhomes. The best of the North Country; you’ll have easy access to golf, skiing, hiking, and year-round recreation with Bretton Woods and Cannon Mountain close by. Approximately 12 mi. to Cannon and 14 mi. to Bretton Woods. The Maplewood golf course is practically next door. Spacious, sunny, and priced right—this is North Country living at its best!
    32 days
    |
    318
    |
    13
    |

    Zillow last checked:

    Listing updated:

    Listed by:

    Charles Crannell,

    Badger Peabody & Smith Realty Cell:603-991-9421

    Source: PrimeMLS,MLS#: 5094617MLS Logo

      Facts & features

      Interior

      Bedrooms & bathrooms
      • Bedrooms: 3
      • Bathrooms: 2
      • Full bathrooms: 2
      Heating
      • Hot Water
      Cooling
      • Other
      Appliances
      • Included: Dishwasher, Dryer, Gas Range, Refrigerator, Washer
      • Laundry: 1st Floor Laundry
      Features
      • Cathedral Ceiling(s), Dining Area, Living/Dining, Natural Light, Soaking Tub
      • Flooring: Carpet, Tile, Vinyl
      • Has basement: No
      • Number of fireplaces: 1
      • Fireplace features: 1 Fireplace
      Interior area
      • Total structure area: 1,737
      • Total interior livable area: 1,737 sqft
      • Finished area above ground: 1,737
      • Finished area below ground: 0

      Property

      Parking
      • Total spaces: 2
      • Parking features: Paved, Parking Spaces 2
      Features
      • Levels: 1.75
      • Stories: 1.75
      • Patio & porch: Porch, Covered Porch
      • Exterior features: Tennis Court(s)
      Lot
      • Features: Condo Development
      Details
      • Zoning description: Condominium Town Homes

      Construction

      Type & style
      • Home type: Townhouse
      • Property subtype: Condominium, Townhouse
      Materials
      • Wood Frame
      • Foundation: None
      • Roof: Asphalt Shingle
      Condition
      • New construction: No
      • Year built: 1988

      Utilities & green energy

      • Electric: 200+ Amp Service
      • Sewer: Public Sewer
      • Utilities for property: Propane

      Community & HOA

      HOA
      • Amenities included: Fitness Center, Master Insurance, Snow Removal, Tennis Court(s)
      • Services included: Plowing, Recreation
      • Additional fee info: Fee: $700
      Location
      • Region: Bethlehem

      Financial & listing details

      • Price per square foot: $189/sqft
      • Annual tax amount: $4,974
      • Date on market: 6/13/2026

        Estimated market value

        $328,700

        $312,000 - $345,000

        $2,902/mo

        Price history

        DateEventPrice
        6/13/2026Listed for sale$329,000$189/sqft
        Source: PrimeMLS #5094617 Report a problem

        Public tax history

        Tax history is unavailable.

        Monthly payment

        Est. payment

        Payment breakdown

        Explore the cost of this home by adjusting the details. Changes won't be saved.
        All calculations are estimates and provided by Zillow, Inc. for informational purposes only. Actual amounts may vary.
        HOA fees may include property taxes on listings classified as Co-Ops. Contact the listing agent and/or owner for fee details.
        Mortgage interest rates are dependent on a number of factors, including credit score, down payment, and repayment length. Interest rate data provided by Zillow Group Marketplace, Inc. as of 1/1/1970 from various mortgage lenders with which we have lead or other similar arrangements; the Estimated Payment is an average of those rates.
        See how much you could borrow to make a competitive offer.

        Climate risks

        Neighborhood: 03574

        Getting around

        8 / 100
        Car-Dependent
        20 / 100
        Somewhat Bikeable

        Nearby schools

        GreatSchools rating
        Schools provided by the listing agent
        • Elementary: Bethlehem Elementary
        • Middle: Profile School
        • High: Profile Sr. High School
        • District: Profile

        Source: PrimeMLS. This data may not be complete. We recommend contacting the local school district to confirm school assignments for this home.

        A local agent can set up tours, give advice and negotiate with sellers.

        Browse local experts

        Similar homes