Welcome to this charming 4-bedroom, 2-bath home offering approximately 1,820 sq ft of comfortable living space. Freshly painted inside and out, this inviting home is move-in ready. This flexible floor plan is ideal for a variety of living arrangements. The bright, open kitchen flows seamlessly into the spacious family room and features granite countertops, dishwasher, refrigerator, and a skylight that fills the space with natural light. The home also offers new vinyl/linoleum flooring complemented by tile throughout, a cozy wood-burning fireplace, central forced-air heating, ceiling fans for added comfort, and a laundry/utility room with laundry hookups. The downstairs bathroom is designed with accessibility in mind, offering handicap-accessible features for added convenience. Upstairs, the full bathroom includes a classic shower-over-tub combination. with a skylight, bringing in abundant natural light.A single-car garage completes the home.
Ideally located just a block or two from both Fleishman Park and Linden Park, this home offers exceptional convenience to shopping and dining, vibrant downtown, and Caltrain for an easy commute. Nearby Woodside Road provides quick access to major freeways, making travel throughout the Peninsula simple and convenient.
Sold for $1,549,000
$1,549,000
333 Madrone St, Redwood City, CA 94061
4beds
1,820sqft
Single Family Residence, Residential
Built in 1940
5,500 Square Feet Lot
$1,549,200 Zestimate®
$851/sqft
$6,228 Estimated rent
Home value
$1,549,200
$1.43M - $1.69M
$6,228/mo
Zestimate® history
Owner options
List your home for rent
$6,228/mo
Rent Zestimate®
Find your next renter with Zillow Rental Manager. Plus, with online applications, you can quickly screen prospective tenants – for free.
$6,228/mo
Rent Zestimate®
Refinance and save
$9,857/mo
Est. payment
Refinancing to a lower rate could help reduce your monthly payments and save thousands over the life of the loan.
$9,857/mo
Est. payment
Explore your selling options
Work with a Zillow partner agent
Leverage their expertise and Zillow's premium Showcase listings to get your home seen by more buyers.
Get startedList with your own agent
Get your home in front of millions of buyers by listing it on Zillow.
Learn how to do itSell it yourself
Take full control of how buyers see your home on Zillow by listing For Sale by Owner (FSBO).
List your homeWhat's special
Zillow last checked:
Listing updated:
Listed by:
Alan Canas 01793936 415-298-8940,
Engel & Voelkers Burlingame 650-800-9851
Bought with:
Payal Ramsisaria, 01988090
Real Estate Experts ERA Powered
Source: MLSListings Inc,MLS#: ML82052351
Facts & features
Interior
Bedrooms & bathrooms
- Bedrooms: 4
- Bathrooms: 2
- Full bathrooms: 2
Rooms
- Room types: Laundry
Bedroom
- Features: BedroomonGroundFloor2plus
Bathroom
- Features: DualFlushToilet, ShowerandTub, Skylight, Tile
Dining room
- Features: DiningFamilyCombo
Family room
- Features: KitchenFamilyRoomCombo
Kitchen
- Features: Countertop_Granite, Skylights
Heating
- Central Forced Air
Cooling
- Ceiling Fan(s)
Appliances
- Included: Gas Cooktop, Refrigerator
- Laundry: Gas Dryer Hookup, Inside
Features
- One Or More Skylights
- Flooring: Tile, Vinyl Linoleum
- Number of fireplaces: 1
- Fireplace features: Wood Burning
Interior area
- Total structure area: 1,820
- Total interior livable area: 1,820 sqft
Property
Parking
- Total spaces: 1
- Parking features: Attached
- Attached garage spaces: 1
Accessibility
- Accessibility features: Bathroom Features
Features
- Stories: 2
- Patio & porch: Deck
- Exterior features: Storage Shed Structure
- Fencing: Wood
- Has view: Yes
- View description: None
Lot
- Size: 5,500 Square Feet
- Features: None
Details
- Additional structures: None
- Parcel number: 053332030
- Zoning: R10006
- Special conditions: Standard
Construction
Type & style
- Home type: SingleFamily
- Architectural style: Ranch
- Property subtype: Single Family Residence, Residential
Materials
- Foundation: Concrete Perimeter
- Roof: Shingle
Condition
- New construction: No
- Year built: 1940
Utilities & green energy
- Gas: PublicUtilities
- Sewer: Public Sewer
- Water: Public
- Utilities for property: Public Utilities, Water Public
Community & HOA
Location
- Region: Redwood City
Financial & listing details
- Price per square foot: $851/sqft
- Tax assessed value: $424,811
- Annual tax amount: $5,947
- Date on market: 6/26/2026
- Listing agreement: ExclusiveRightToSell
- Listing terms: FHA, VALoan, CalVetLoan, CashorConventionalLoan
Price history
| Date | Event | Price |
|---|---|---|
| 7/27/2026 | Sold | $1,549,000+4.1%$851/sqft |
Source:  MLSListings Inc #ML82052351 Report a problem MLSListings Inc #ML82052351 Report a problem | ||
| 7/1/2026 | Pending sale | $1,488,000$818/sqft |
Source: MLSListings Inc #ML82052351 Report a problem | ||
| 6/26/2026 | Listed for sale | $1,488,000+495.2%$818/sqft |
Source: MLSListings Inc #ML82052351 Report a problem | ||
| 5/19/1994 | Sold | $250,000$137/sqft |
Source: Public Record Report a problem | ||
Public tax history
| Year | Property taxes | Tax assessment |
|---|---|---|
| 2025 | $5,947 +1% | $424,811 +2% |
| 2024 | $5,889 +3% | $416,483 +2% |
| 2023 | $5,717 +3.9% | $408,317 +2% |
| 2022 | $5,503 +25.4% | $400,311 +2% |
| 2021 | $4,389 +1.3% | $392,463 +1% |
| 2020 | $4,331 +0.4% | $388,439 +2% |
| 2019 | $4,316 +2.6% | $380,823 +2% |
| 2018 | $4,205 +1.1% | $373,357 +2% |
| 2017 | $4,160 +2.1% | $366,037 +2% |
| 2016 | $4,074 +5.8% | $358,861 +1.5% |
| 2015 | $3,850 | $353,471 +2% |
| 2014 | $3,850 | $346,548 +0.5% |
| 2013 | -- | $344,982 +2% |
| 2012 | -- | $338,218 |
| 2011 | -- | $338,218 +2.8% |
| 2010 | -- | $329,110 -0.2% |
| 2009 | -- | $329,892 +2% |
| 2008 | -- | $323,424 +2% |
| 2007 | -- | $317,084 +2% |
| 2006 | -- | $310,868 |
| 2005 | -- | $310,868 +4% |
| 2004 | -- | $298,799 +1.9% |
| 2003 | -- | $293,323 +2% |
| 2002 | -- | $287,573 +2% |
| 2001 | -- | $281,935 +2% |
| 2000 | -- | $276,407 |
Find assessor info on the county website
Neighborhood: Redwood Oaks
Nearby homes
- $1,360,0002 bd1 ba920 sqft319 Madrone St, Redwood City, CA 94061Sold

- $1,877,3005 bd3 ba2.1k sqft335 Madrone St, Redwood City, CA 94061Off Market
- $1,480,0003 bd2 ba1.4k sqft106 Park St, Redwood City, CA 94061Sold
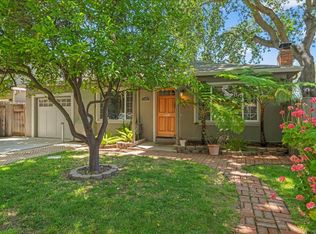
- $2,207,5004 bd3 ba1.9k sqft307 Madrone St, Redwood City, CA 94061Off Market

- $1,675,0004 bd2 ba1.4k sqft204 Park St, Redwood City, CA 94061Sold
- $1,829,1005 bd3 ba1.7k sqft119 Center St, Redwood City, CA 94061Off Market
- $1,859,4003 bd3 ba1.7k sqft203 Center St, Redwood City, CA 94061Off Market
- $1,908,7002 bd1 ba860 sqft210 Park St, Redwood City, CA 94061Off Market
Nearby schools
GreatSchools rating
- 4/10Henry Ford Elementary SchoolGrades: K-5Distance: 1.4 mi
- 7/10John F. Kennedy Middle SchoolGrades: 6-8Distance: 1.4 mi
- 8/10Woodside High SchoolGrades: 9-12Distance: 2 mi
Schools provided by the listing agent
- District: RedwoodCityElementary
Source: MLSListings Inc. This data may not be complete. We recommend contacting the local school district to confirm school assignments for this home.
Get a cash offer in 3 minutes
Find out how much your home could sell for in as little as 3 minutes with a no-obligation cash offer.
Estimated market value
$1,549,200
Get a cash offer in 3 minutes
Find out how much your home could sell for in as little as 3 minutes with a no-obligation cash offer.
Estimated market value
$1,549,200
- California
- San Mateo County
- Redwood City
- 94061
- Redwood Oaks
- 333 Madrone St
Nearby cities
Nearby neighborhoods
Nearby zip codes
Other Redwood City Topics
