This home features an open plan layout featuring three bedrooms and two full baths with a primary suite privately situated apart from secondary bedrooms. The spacious living room flows seamlessly into dining and kitchen perfect for everyday living and entertaining. The kitchen also has upgrades like granite counter tops, stainless steel appliances, and prep area with breakfast bar. A great feature is durable ceramic tile throughout main spaces, with carpet in the secondary bedrooms, luxury vinyl plank in the primary suite accented by decorative lighting. The primary bath features dual vanities, separate shower, and a relaxing soaker tub. Outside the home also has a sprinkler system and low maintenance landscaping. Located within Northwest ISD and a neighborhood with community pool, playground, greenbelt, and walking and bike trails and easy access to Hwy 287, area for dining and shopping.
Overall this charming three bed, two bath home provides move in ready convenience with modern finishes, community amenities, and a practical layout. With appeal for families it’s a standout offering in the Trails of Fossil Creek neighborhood, combining comfort, style, and convenience near Fort Worth’s best.
Sold
Price Unknown
333 Marble Creek Dr, Fort Worth, TX 76131
3beds
1,464sqft
Single Family Residence
Built in 2018
5,009 Square Feet Lot
$299,800 Zestimate®
$--/sqft
$2,074 Estimated rent
Home value
$299,800
$279,000 - $324,000
$2,074/mo
Zestimate® history
Owner options
List your home for rent
$2,074/mo
Rent Zestimate®
Find your next renter with Zillow Rental Manager. Plus, with online applications, you can quickly screen prospective tenants – for free.
$2,074/mo
Rent Zestimate®
Refinance and save
$254/mo
Est. payment
Refinancing to a lower rate could help reduce your monthly payments and save thousands over the life of the loan.
$254/mo
Est. payment
Explore your selling options
Work with a Zillow partner agent
Leverage their expertise and Zillow's premium Showcase listings to get your home seen by more buyers.
Get startedList with your own agent
Get your home in front of millions of buyers by listing it on Zillow.
Learn how to do itSell it yourself
Take full control of how buyers see your home on Zillow by listing For Sale by Owner (FSBO).
List your homeWhat's special
Low maintenance landscapingStainless steel appliancesThree bedroomsGranite countertopsSoaker tubDecorative lightingSprinkler system
Zillow last checked:
Listing updated:
Listed by:
Edmund Ponikiewski 0821814 214-948-9444,
CENTURY 21 Judge Fite Co. 214-948-9444
Bought with:
Tokiko Chase
eXp Realty LLC
Source: NTREIS,MLS#: 20962925
Facts & features
Interior
Bedrooms & bathrooms
- Bedrooms: 3
- Bathrooms: 2
- Full bathrooms: 2
Primary bedroom
- Features: Dual Sinks, Garden Tub/Roman Tub, Separate Shower, Walk-In Closet(s)
- Level: First
- Dimensions: 12 x 15
Bedroom
- Level: First
- Dimensions: 10 x 12
Bedroom
- Level: First
- Dimensions: 10 x 12
Dining room
- Level: First
- Dimensions: 8 x 11
Kitchen
- Features: Breakfast Bar, Built-in Features, Eat-in Kitchen, Granite Counters, Pantry, Stone Counters, Walk-In Pantry
- Level: First
- Dimensions: 13 x 11
Living room
- Features: Ceiling Fan(s)
- Level: First
- Dimensions: 17 x 13
Utility room
- Level: First
- Dimensions: 6 x 8
Heating
- Central, Electric
Cooling
- Central Air, Ceiling Fan(s), Electric
Appliances
- Included: Dishwasher, Electric Cooktop, Electric Oven, Electric Range, Electric Water Heater, Disposal, Microwave
- Laundry: Washer Hookup, Electric Dryer Hookup, Laundry in Utility Room
Features
- Decorative/Designer Lighting Fixtures, Granite Counters, High Speed Internet, Open Floorplan, Pantry, Cable TV
- Flooring: Carpet, Ceramic Tile, Luxury Vinyl Plank
- Windows: Window Coverings
- Has basement: No
- Has fireplace: No
Interior area
- Total interior livable area: 1,464 sqft
Property
Parking
- Total spaces: 2
- Parking features: Door-Single, Driveway, Garage Faces Front, Garage, Garage Door Opener
- Attached garage spaces: 2
- Has uncovered spaces: Yes
Features
- Levels: One
- Stories: 1
- Pool features: None
- Fencing: Wood
Lot
- Size: 5,009 Square Feet
- Features: Landscaped, Sprinkler System
Details
- Parcel number: 42042028
Construction
Type & style
- Home type: SingleFamily
- Architectural style: Detached
- Property subtype: Single Family Residence
- Attached to another structure: Yes
Materials
- Brick
- Foundation: Slab
- Roof: Composition
Condition
- Year built: 2018
Utilities & green energy
- Sewer: Public Sewer
- Water: Public
- Utilities for property: Electricity Available, Phone Available, Sewer Available, Water Available, Cable Available
Community & HOA
Community
- Features: Curbs
- Subdivision: Trails Fossil Creek
HOA
- Has HOA: Yes
- Services included: All Facilities
- HOA fee: $254 annually
- HOA name: Spectrum Management
- HOA phone: 817-900-1899
Location
- Region: Fort Worth
Financial & listing details
- Tax assessed value: $273,747
- Annual tax amount: $6,294
- Date on market: 7/8/2025
- Cumulative days on market: 73 days
- Listing terms: Cash,Conventional,FHA,VA Loan
- Exclusions: _________________________________________________________________________________________________________________________
- Electric utility on property: Yes
- Road surface type: Asphalt
Price history
| Date | Event | Price |
|---|---|---|
| 10/17/2025 | Sold | -- |
Source: NTREIS #20962925 Report a problem | ||
| 9/29/2025 | Pending sale | $297,900$203/sqft |
Source: NTREIS #20962925 Report a problem | ||
| 9/19/2025 | Contingent | $297,900$203/sqft |
Source: NTREIS #20962925 Report a problem | ||
| 9/19/2025 | Listed for sale | $297,900$203/sqft |
Source: NTREIS #20962925 Report a problem | ||
| 9/18/2025 | Contingent | $297,900$203/sqft |
Source: NTREIS #20962925 Report a problem | ||
| 7/8/2025 | Listed for sale | $297,900+24.1%$203/sqft |
Source: NTREIS #20962925 Report a problem | ||
| 4/24/2021 | Listing removed | -- |
Source:  RE/MAX International Report a problem RE/MAX International Report a problem | ||
| 4/5/2021 | Pending sale | $240,000$164/sqft |
Source: RE/MAX International #14544606 Report a problem | ||
| 4/2/2021 | Listed for sale | $240,000+20.6%$164/sqft |
Source: NTREIS #14544606 Report a problem | ||
| 7/20/2018 | Listing removed | $198,950$136/sqft |
Source: RWMS Properties & Mgmt, LLC #13885096 Report a problem | ||
| 7/7/2018 | Pending sale | $198,950$136/sqft |
Source: RWMS Properties & Mgmt, LLC #13885096 Report a problem | ||
| 7/7/2018 | Listed for sale | $198,950$136/sqft |
Source: RWMS Properties & Mgmt, LLC #13885096 Report a problem | ||
Public tax history
| Year | Property taxes | Tax assessment |
|---|---|---|
| 2025 | $3,175 | $273,747 |
| 2024 | -- | $273,747 -14.5% |
| 2023 | -- | $320,144 +33.2% |
| 2022 | $2,238 | $240,413 +20.6% |
| 2021 | -- | $199,318 -0.2% |
| 2020 | $2,427 -0.2% | $199,705 -0.2% |
| 2019 | $2,432 +286.3% | $200,093 +344.7% |
| 2018 | $630 -23.1% | $45,000 +60.7% |
| 2017 | $818 -0.4% | $28,000 |
| 2016 | $821 | $28,000 |
| 2015 | -- | -- |
Find assessor info on the county website
Neighborhood: 76131
Nearby homes
- $--3 bd2 ba1.5k sqft329 Marble Creek Dr, Fort Worth, TX 76131Sold
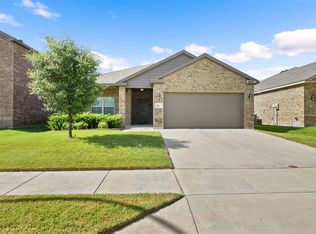
- $--3 bd2 ba1.5k sqft337 Marble Creek Dr, Fort Worth, TX 76131Sold

- $306,200-- bd-- ba1.8k sqft341 Marble Creek Dr, Fort Worth, TX 76131Off Market
- $--4 bd2 ba1.9k sqft332 Lead Creek Dr, Fort Worth, TX 76131Sold
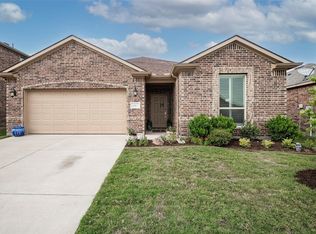
- $349,6004 bd4 ba2.7k sqft325 Marble Creek Dr, Fort Worth, TX 76131Off Market
- $268,1003 bd2 ba1.4k sqft328 Lead Creek Dr, Fort Worth, TX 76131Off Market
- $350,8004 bd4 ba2.7k sqft336 Lead Creek Dr, Fort Worth, TX 76131Off Market
- $--3 bd2 ba1.5k sqft324 Lead Creek Dr, Fort Worth, TX 76131Sold
Nearby schools
GreatSchools rating
- 4/10Berkshire Elementary SchoolGrades: PK-5Distance: 0.4 mi
- 7/10CW Worthington Middle SchoolGrades: 6-8Distance: 2.6 mi
- 7/10V R Eaton High SchoolGrades: 9-12Distance: 1.9 mi
Schools provided by the listing agent
- Elementary: Berkshire
- Middle: Leo Adams
- High: Eaton
- District: Northwest ISD
Source: NTREIS. This data may not be complete. We recommend contacting the local school district to confirm school assignments for this home.
Get a cash offer in 3 minutes
Find out how much your home could sell for in as little as 3 minutes with a no-obligation cash offer.
Estimated market value
$299,800
Get a cash offer in 3 minutes
Find out how much your home could sell for in as little as 3 minutes with a no-obligation cash offer.
Estimated market value
$299,800
- Texas
- Tarrant County
- Fort Worth
- 76131
- 333 Marble Creek Dr
Nearby cities
Nearby neighborhoods
Nearby zip codes
Other Fort Worth Topics
